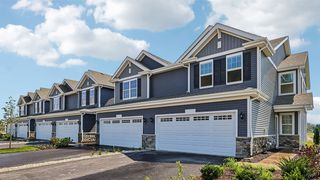
12661 S Talbot Circle, Plainfield, IL 60585
- 2 beds |
- 3 baths |
- 1,510 sqft
 Town Home
  Built in 2021
  —— sqft lot
  2 car garage
  $258/sqft
  Listed ——
Property Description
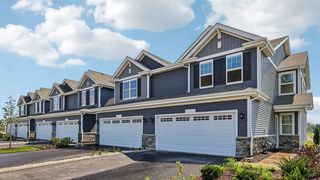
Welcome to this beautifully maintained townhome in the sought-after Townes at Lansdowne community in Plainfield, IL! Built in 2021, this modern two-story home offers 2 bedrooms, 2.5 bathrooms, and an attached 2-car garage. Ideally located just minutes from Route 59 and downtown Plainfield, this home combines modern comfort with everyday convenience. The inviting open-concept main level features wood laminate flooring throughout the living and dining areas, creating a bright, welcoming space for entertaining and everyday living. The stylish kitchen boasts granite countertops, a center island, pantry closet, and stainless steel appliances. Upstairs, the spacious owner's suite offers a private full bathroom and a generous walk-in closet with a window for natural light. A roomy second bedroom, additional full bathroom, and convenient second-floor laundry complete the upper level. Additional highlights include a versatile mudroom and a private outdoor patio, perfect for relaxing and enjoying the outdoors. With easy access to shopping, dining, and everyday amenities, this beautiful Plainfield townhome offers the perfect blend of style, comfort, and convenience. Don't miss your opportunity to make this home yours; schedule your private showing today!
- Listing Status:
- Active
- Data Last Updated:
- October 10, 2026 at 7:19AM
- Listing Office:
- Redfin Corporation : 630-697-4768
- Listing Agent:
- Cynthia Kashul : 630-697-4768
- MLS ID:
- 12774638

- Parking: YesGarage OwnedAttachedGarageParking spaces: 2
- HOA Amenities: Lawn CareSnow Removal293.0Monthly
- Originating MLS: mred
- School District: 202
- County: Will
- Zoning: 0701274060070000
- Water: Lake Michigan
- Sewer: Public Sewer
- Source: mred
- Ownership: Fee Simple w/ HO Assn.
This listing courtesy of Cynthia Kashul , Redfin Corporation
Monthly Payment
- Principal & Interest $
- Property Taxes $
- Home Insurance $
- VA Funding Fee $

 New - 2 days ago