13501 S Mesa Drive, Plainfield, IL 60544
- 3 beds |
- 3 baths |
- 1,794 sqft
 Town Home
  Built in 2026
  —— sqft lot
  2 car garage
  $220/sqft
  Listed 8 days ago
Property Description
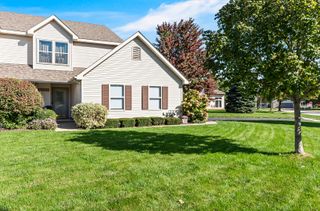
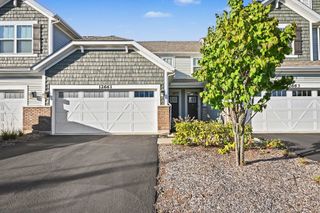
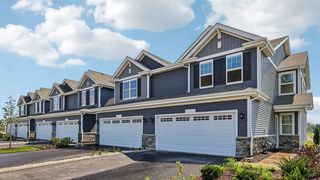
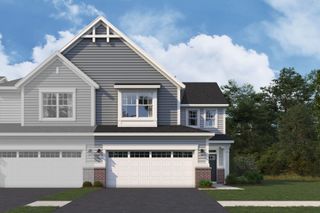
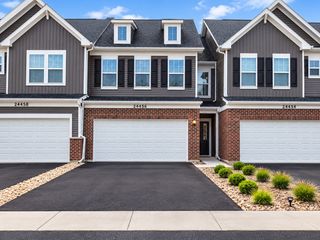
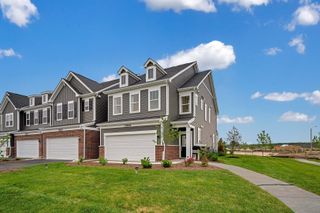
Find yourself at 13501 S Mesa Drive in Plainfield, Illinois, a beautiful new townhome in our Playa Vista Townes community. This home will be ready for a Winter move-in! This end-unit town home comes with professional landscape. The Ashton plan has 1,794 square feet of living space with 3 bedrooms, 2.5 baths, and a loft. This new home is designed to combine modern convenience with timeless elegance, showcasing luxury vinyl flooring throughout the main level. As you step inside, you are greeted by an inviting entry and flex room space that leads you to the heart of the home. The open concept layout combines the kitchen and great room, creating the perfect space for entertaining. The spacious great room features a large window allowing for natural light to flow in. With ample room for seating, it's an ideal spot for gathering or relaxing. The kitchen includes designer cabinetry with quartz countertops, stainless steel appliances, a pantry, with an eat-in area, and a large island with space for seating. Walking upstairs enjoy your private get away with your large primary bedroom with a deluxe en suite bathroom containing a raised dual quartz vanity and walk-in closet. A roomy loft, which is perfect for a home office or kids game room, two generously sized bedrooms, full bathroom, and laundry room complete the second level. Our Chicago home include our America's Smart Home Technology, featuring a smart video doorbell, smart thermostat, smart door lock, smart light switches and more; allowing you to control and monitor your home from your couch or from 500 miles away. Builder Warranty 1-2-10 is included. Photos are of a similar home. Actual home built may vary.
- Listing Status:
- Active
- Data Last Updated:
- October 10, 2026 at 12:19PM
- Listing Office:
- Daynae Gaudio : 847-340-3636
- Listing Agent:
- Daynae Gaudio : 847-340-3636
- MLS ID:
- 12775963

- Other Structures: Garage(s)
- Parking: AsphaltYesGarage OwnedAttachedGarageParking spaces: 2
- Roofing: Asphalt
- HOA Amenities: ParkInsuranceExterior MaintenanceLawn CareSnow Removal228.0Monthly
- Originating MLS: mred
- School District: 308
- County: Kendall
- Zoning: 0601200006
- Utilities: 200+ Amp Service
- Water: Lake MichiganPublic
- Sewer: Public Sewer
- Source: mred
- Ownership: Fee Simple w/ HO Assn.
This listing courtesy of Daynae Gaudio , Daynae Gaudio
Monthly Payment
- Principal & Interest $
- Property Taxes $
- Home Insurance $
- VA Funding Fee $