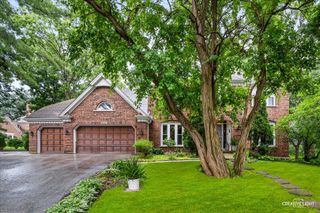
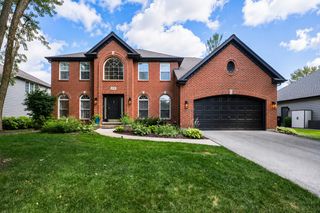
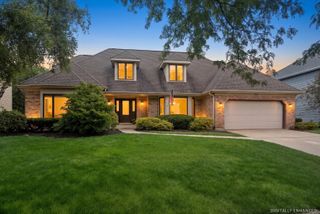
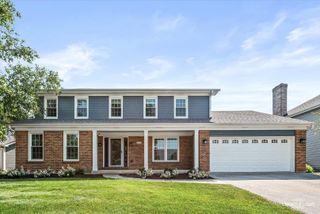
991 Huntleigh Drive, Naperville, IL 60540
- 4 beds |
- 3 baths |
- 3,025 sqft
 Single-Family Home
  Built in 1984
  0.26acre lot
 2 car garage
  $314/sqft
  Listed ——
Property Description
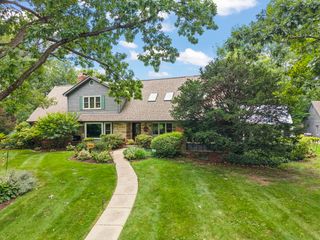
First time available in 40 years! Welcome to 991 Huntleigh Drive, an extensively updated Cape Cod-style two-story home in Naperville's desirable Huntington Estates neighborhood. This home blends classic curb appeal with thoughtful updates throughout, offering generous living space, an attached 2-car garage, and 1,862 square feet of unfinished basement space ready for the next owner to make their own. The remodeled kitchen (2021) features custom Arbor Mills cabinetry, matte charcoal gray quartz counters, stainless steel Bosch appliances, updated lighting, a walk-in pantry and a hidden breakfast bar with extra storage. Additional improvements include updated bathrooms with quartz counters and high-end Kohler fixtures, hardwood flooring throughout the first floor, upgraded trim, newer lighting, newer windows and doors, and new carpeting. The spacious primary suite offers a high ceiling, excellent natural light, and a beautifully organized walk-in closet with custom shelving, drawers, and hanging space. The primary bath feels bright and elevated with vaulted ceilings, skylights, dual vanities, plenty of counter space, a soak tub, and a separate shower. The full unfinished basement offers exceptional flexibility for future living space, recreation, storage, fitness, hobbies, or whatever best fits the next owner's needs. The family room showcases a gas fireplace with an updated mantel and fireplace doors. Step through the French doors onto the new TimberTech AZEK deck with privacy lattice, overlooking the beautifully landscaped yard with a bluestone walking path. The front exterior includes a new brick walkway, Chippendale-style front rail, and new cedar siding on the east and south sides of the home. The home also features a dedicated in-home office with built-in cabinetry, shelving, and desk space, making it ideal for working from home, a homework station, or a flexible guest space with a sleeper sofa. Located within the Highlands Elementary, Kennedy Junior High, and Naperville North High School boundaries, this home offers a prime north Naperville location less than one mile from Huntington Estates Bath & Tennis Club, Mariano's, Jewel-Osco, Ace Hardware, parks, and everyday conveniences. Downtown Naperville is approximately 3 miles away, with the Naperville Metra station and nearby highway access about a 10-minute drive. A rare opportunity to own an extensively updated home in an established Naperville neighborhood.
- Listing Status:
- Active
- Data Last Updated:
- July 24, 2026 at 3:18PM
- Listing Office:
- Keller Williams Infinity : 630-355-9494
- Listing Agent:
- Austin Weiss : 630-355-9494
- MLS ID:
- 12677683

- Style: Cape Cod
- Parking: ConcreteGarage Door OpenerYesGarage OwnedAttachedDrivewayOwnedGarageParking spaces: 8
- Roofing: Asphalt
- Windows: Skylight(s)DrapesBlindsDouble Pane WindowsScreens
- General: 2 StoriesConcrete Perimeter
- HOA Amenities: ParkPoolTennis Court(s)LakeCurbsSidewalksStreet LightsStreet PavedLake RightsOther624.0Annually
- Originating MLS: mred
- School District: 203
- County: DuPage
- Zoning: 0820406001
- Utilities: Circuit Breakers200+ Amp Service
- Water: Lake Michigan
- Sewer: Public Sewer
- Source: mred
- Ownership: Fee Simple
This listing courtesy of Austin Weiss , Keller Williams Infinity
Monthly Payment
- Principal & Interest $
- Property Taxes $
- Home Insurance $
- VA Funding Fee $

 New - 10 hours ago