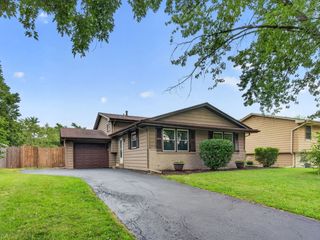
910 Carlyle Drive, New Lenox, IL 60451
- 3 beds |
- 3 baths |
- 2,000 sqft
 Single-Family Home
  Built in 2001
  0.27acre lot
 2 car garage
  $227/sqft
  Listed 18 days ago
Property Description
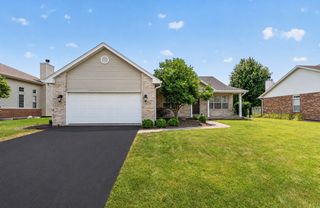
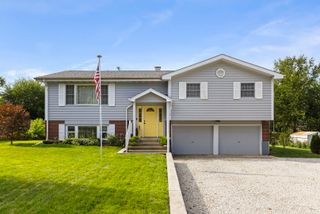
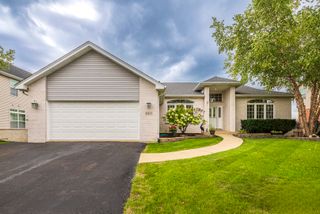
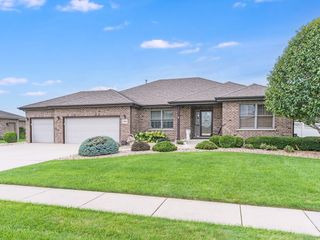
Welcome to this beautifully maintained 3-bedroom, 2.5-bath home situated on a desirable corner lot in New Lenox's sought-after Chestnut Pointe subdivision. Featuring vaulted ceilings, spacious living areas, and a finished basement, this home offers both comfort and functionality. The updated kitchen boasts granite countertops and stainless-steel appliances, while the heated attached garage adds year-round convenience. Recent updates include a furnace, hot water heater, fence, carpet, sump pump, and ejector pump-all completed within the last two years. Additional improvements include Pella windows on the second floor, an updated sliding glass door, and a roof and siding replaced 8 years ago. Step outside to enjoy the fenced backyard with a natural gas hookup for your grill, making outdoor entertaining effortless. Ideally located within the highly acclaimed New Lenox Grade School and Lincoln-Way High School districts, close to parks, shopping, dining, and major commuter routes.
- Listing Status:
- Active
- Data Last Updated:
- August 24, 2026 at 7:19AM
- Listing Office:
- CRIS Realty : 815-485-5050
- Listing Agent:
- Joseph Nelson : 815-793-4596
- MLS ID:
- 12709189

- Style: Traditional
- Other Structures: Shed(s)
- Parking: AsphaltGarage Door OpenerHeated GarageYesGarage OwnedAttachedGarageParking spaces: 2
- Roofing: Asphalt
- Windows: ScreensShades
- General: 2 StoriesConcrete Perimeter
- HOA Amenities: Horse-Riding TrailsCurbsSidewalksStreet LightsStreet PavedInsurance125.0Annually
- Originating MLS: mred
- School District: 122
- County: Will
- Zoning: 1508053540080000
- Fencing: FencedWood
- Utilities: Circuit Breakers
- Water: Public
- Sewer: Public Sewer
- Source: mred
- Ownership: Fee Simple w/ HO Assn.
This listing courtesy of Joseph Nelson , CRIS Realty
Monthly Payment
- Principal & Interest $
- Property Taxes $
- Home Insurance $
- VA Funding Fee $

 New - 3 days ago