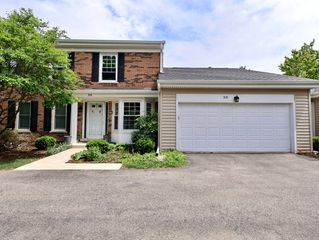
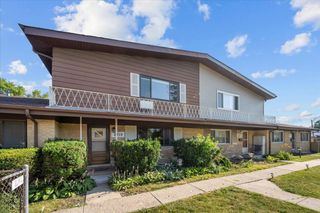
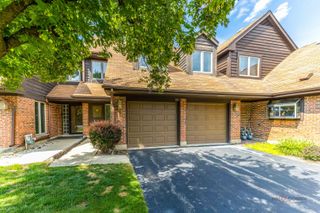
994 Kensington Drive, Northbrook, IL 60062
- 3 beds |
- 3 baths |
- 1,900 sqft
 Town Home
  Built in 2003
  —— sqft lot
  2 car garage
  $216/sqft
  Listed ——
Property Description
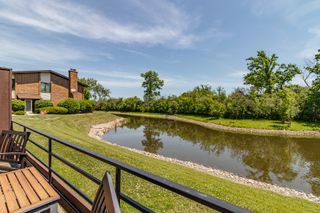
Spacious and bright 3-bedroom, 2.1-bath townhome in the highly desirable Northbrook Greens community, offering an open floor plan and the convenience of first-floor living. The dramatic two-story living room features soaring ceilings, oversized windows, and a gas fireplace, creating an inviting space for everyday living and entertaining. The living and dining areas flow naturally to the private patio and grassy outdoor space. The main-level primary suite includes a walk-in closet and an en suite bathroom with a separate shower and soaking tub. A powder room, laundry room, and attached two-car garage are also conveniently located on the first floor. Upstairs, you will find two generously sized bedrooms and a full bathroom, providing excellent separation and privacy for family members or guests. The additional bedrooms can also be used as a home office or flexible living space. Luxury vinyl flooring runs throughout the entire home, with no carpet anywhere. The functional layout, generous storage, and solid potential offer the next owner an excellent opportunity to personalize the home and make it their own. Located within the highly regarded Wescott Elementary, Maple Middle School, and Glenbrook North High School districts. Enjoy convenient access to Whole Foods, Costco, Target, restaurants, Metra, and I-94/I-294. A wonderful opportunity to own a spacious townhome in one of Northbrook's most convenient and sought-after communities. Schedule your showing today! **IT IS AN AS-IS SALES!!**
- Listing Status:
- Active
- Data Last Updated:
- August 24, 2026 at 12:19PM
- Listing Office:
- Platinum Partners Realtors : 773-717-2227
- Listing Agent:
- Sang Han : 201-988-7693
- MLS ID:
- 12730061

- Parking: AsphaltGarage Door OpenerYesAttachedGarageParking spaces: 2
- Roofing: Asphalt
- General: Concrete Perimeter
- HOA Amenities: WaterInsuranceExterior MaintenanceLawn CareSnow Removal554.0Monthly
- Originating MLS: mred
- School District: 30
- County: Cook
- Zoning: 04231070054158
- Utilities: Circuit Breakers
- Water: Lake MichiganPublic
- Sewer: Public Sewer
- Source: mred
- Ownership: Condo
This listing courtesy of Sang Han , Platinum Partners Realtors
Monthly Payment
- Principal & Interest $
- Property Taxes $
- Home Insurance $
- VA Funding Fee $