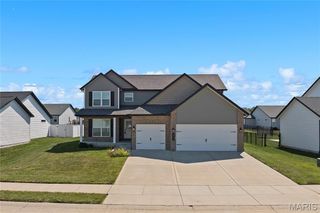
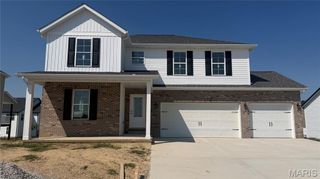
1245 Tanglewood Trace, O'fallon, IL 62269
- 4 beds |
- 4 baths |
- 3,816 sqft
 Single-Family Home
  Built in 1991
  0.5acre lot
 3 car garage
  $111/sqft
  Listed 4 days ago
Property Description
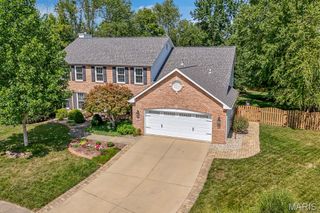
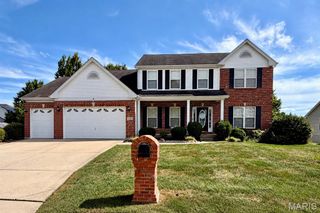
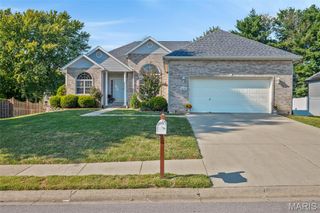
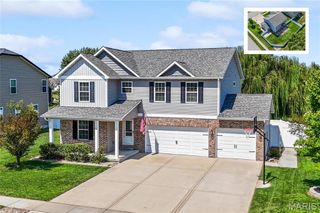
Spacious 2-story on .5 acre wooded walk-out lot in O'Fallon District 90. This custom built home offers 4 bedrooms, 3.5 baths and a 3-car side entry garage with extra parking pad. Upon entry you will notice upgraded features including wood floors and staircase, 9ft ceilings, two brick gas fireplaces and plenty of living space. The main level features a large eat-in kitchen, great room, living room and separate dining room. The upper level includes the vaulted primary suite with wood floors, primary bath and walk in closet. Two additional guest rooms both with walk in closets, a full bath and sitting room complete the upper level. The lower level features new LVP flooring, a recreation room with wet bar and 4th bedroom and full bath. The private backyard features a covered patio, deck, retaining wall and endless opportunities to entertain. Recent updates include a new roof, siding, water heater and painting throughout.
- Listing Status:
- Active
- Date Added:
- September 25, 2026
- Data Last Updated:
- September 26, 2026 at 7:18PM
- Listing Office:
- Judy Dempcy Homes Powered by KW Pinnacle : 618-632-4030
- MLS ID:
- 26060517

- Style: Traditional
- Parking: Garage Faces Side
- Roofing: Architectural Shingle
- General: BrickVinyl SidingTwo
- Originating MLS: maris2
- School District: O Fallon DIST 90
- County: St. Clair
- Zoning: 04-20.0-201-023
- Utilities: Electricity ConnectedNatural Gas ConnectedSewer ConnectedWater Connected220 Volts
- Water: Public
- Sewer: Public Sewer
- Source: maris2
This listing courtesy of Judy Dempcy Homes Powered by KW Pinnacle
Monthly Payment
- Principal & Interest $
- Property Taxes $
- Home Insurance $
- VA Funding Fee $