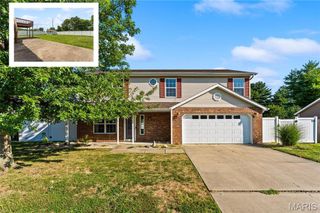
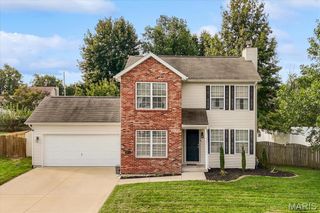
756 Granite Drive, O'fallon, IL 62269
- 3 beds |
- 4 baths |
- 1,936 sqft
 Single-Family Home
 Built in 2007
 —— sqft lot
 2 car garage
 $127/sqft
 Listed 12 days ago
Property Description
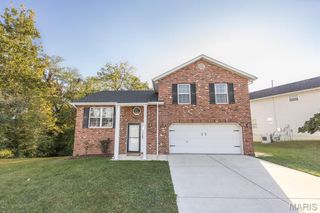
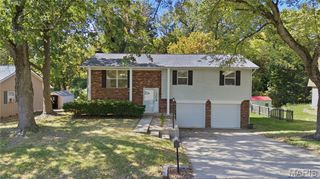
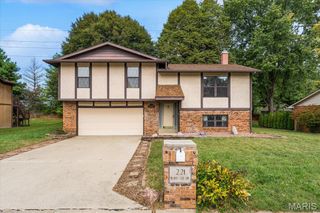
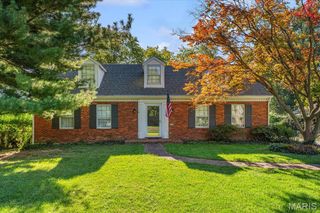
Exceptional Opportunity in a Desirable O’Fallon Community! Discover the perfect blend of comfort, style, and low-maintenance living in this beautifully updated 3-bedroom, 3.5-bath, two-story condo offering approximately 1,950 square feet of living space, including the partially finished lower level. Freshly painted walls and trim, along with all-new flooring throughout, create a bright, modern, move-in-ready atmosphere! The inviting main level features a spacious living area, functional kitchen, and convenient half bath, providing an ideal setting for everyday living and entertaining. Upstairs, you'll find three generously sized bedrooms, including a spacious primary suite complete with a private bath and walk-in closet. The partially finished lower level expands your living space with an impressive family/recreation room, additional full bath, and abundant storage. Enjoy peaceful mornings on the charming covered front porch or unwind on your private back patio, perfect for grilling and outdoor relaxation. Additional conveniences include an attached garage and private driveway. As an added bonus, enjoy access to the community swimming pool, offering the perfect place to relax and enjoy warm summer days! With its extensive interior updates, versatile living spaces, and desirable community amenities, this exceptional condo offers an outstanding opportunity to enjoy carefree living in O’Fallon. Don't miss your chance to make it yours! Buyer to verify all information.
- Listing Status:
- Active
- Date Added:
- October 23, 2026
- Data Last Updated:
- October 26, 2026 at 12:19AM
- Listing Office:
- Re/Max Signature Properties : 618-726-2123
- MLS ID:
- 26053042

- Style: Modern
- Other Structures: Front PorchPatioCovered
- Pool: CommunityIn Ground
- Parking: Parking spaces: 2
- Roofing: Architectural Shingle
- General: BrickVinyl SidingTwoConcrete Perimeter
- HOA Amenities: OtherMaintenance GroundsCommon Area MaintenanceExterior MaintenancePool280.0Monthly
- Originating MLS: maris2
- School District: O Fallon DIST 90
- County: St. Clair
- Zoning: 04-30.0-331-018
- Utilities: Cable AvailableElectricity ConnectedSewer Not AvailableWater ConnectedAmeren
- Water: Public
- Sewer: Public Sewer
- Source: maris2
This listing courtesy of Re/Max Signature Properties
Monthly Payment
- Principal & Interest $
- Property Taxes $
- Home Insurance $
- VA Funding Fee $