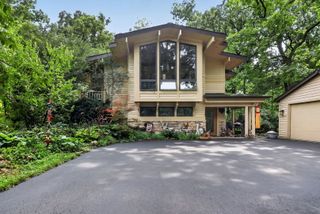
154 Saddle Brook Drive, Oak Brook, IL 60523
- 4 beds |
- 4 baths |
- 3,852 sqft
 Single-Family Home
  Built in 1981
  0.32acre lot
 3 car garage
  $337/sqft
  Listed 1 day ago
Property Description
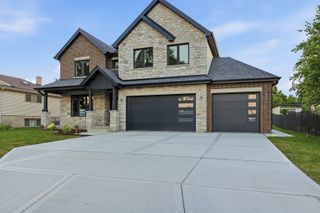
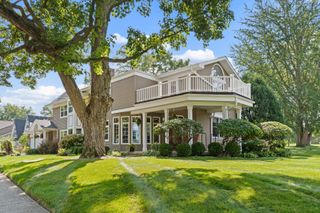
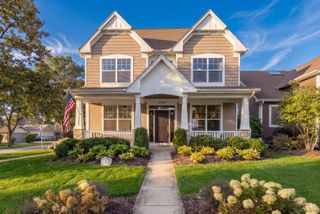
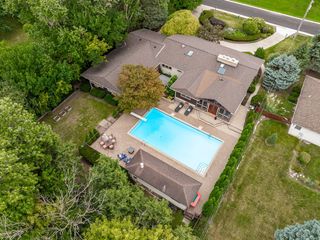
WELCOME TO THIS OAKBROOK RESIDENCE TIMLESS CURB APPEAL, SET ONE OF OAKBROOK MOST SOUGHT AFTER SADDLE BROOK! HOME FEATURES OPEN FLOOR PLAN WITH WITH SOARING VAULTED CEILING, SKY LIGHTS, 4 FIREPLACES, BEAUTIFUL WOOD BEAMS, HEATED DRIVEWAY, LARGE ELEGANT DINING ROOM WITH FIREPLACE, STUNNING FAMILY ROOM VAULTED CEILING WOOD BEAMS & SOARING BRICK FIREPLACE, UDATED KITCHEN W/SS APPLIANCES & EATING AREA, AMAZING PRIMARY BEDROOM RETREAT W/VAULTED CEILING WOOD BEAMS, GAS FIREPLACE & BALCONY, PRIMARY BATHROOM OFFERS OVERSIZED TUB, DOUBLE VANITY AND WALK-IN-CLOSET, GENEROUS BEDROOMS, CHARMING LOFT W/FIREPLACE FOR COZY RETREAT, FULL FINISHED BASEMENT W/NEW WET BAR AND NEW FULL BATHROOM & TWO ADDITIONAL BEDROOMS, THREE CAR GARAGE,LOW TAXES, RECENT UPDATES: NEW TEAR OFF ROOF, GUTTERS & SOFFITS, NEW SOLAR PANEL SYSTEM, NEW HOT WATER HEATER, HUMIDIFIER, NEW FURNACE & CENTRAL AIR, NEW STAMPED CONCRETE HEATED DRIVEWAY, THREE CAR GARAGE HEATED, SPRINKLER SYSTEM, Sump pump (2020), LP siding, Balcony/Deck off master bedroom (2019), New skylights, New garage doors and motors, Refinished hardwood floors, Fresh paint through out, new light fixtures, new washer and dryer, private yard with new landscaping, Great location! friendly neighborhood, the playground, tennis courts, access to the walking/biking path behind home, Downers Grove North High School and easy access to highways. This exceptional property's location gives easy access to premier shopping, dining, and highways, all while maintaining a private, serene setting.
- Listing Status:
- Active
- Data Last Updated:
- October 11, 2026 at 3:19AM
- Listing Office:
- REMAX Legends : 630-664-1967
- Listing Agent:
- Muntie Leschewski : 630-664-1967
- MLS ID:
- 12774414

- Style: Traditional
- Parking: ConcreteHeated DrivewayGarage Door OpenerYesGarage OwnedAttachedDrivewayOwnedGarageParking spaces: 11
- Roofing: Asphalt
- Windows: Skylight(s)
- General: 2 Stories
- HOA Amenities: Insurance525.0Annually
- Originating MLS: mred
- School District: 58
- County: DuPage
- Zoning: 0633305028
- Water: Public
- Sewer: Public Sewer
- Source: mred
- Ownership: Fee Simple
This listing courtesy of Muntie Leschewski , REMAX Legends
Monthly Payment
- Principal & Interest $
- Property Taxes $
- Home Insurance $
- VA Funding Fee $

 New - 22 hours ago