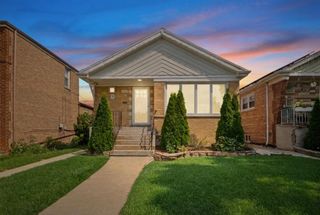
4613 W 105th Street, Oak Lawn, IL 60453
- 3 beds |
- 3 baths |
- 1,974 sqft
 Single-Family Home
  Built in 1964
  —— sqft lot
  2 car garage
  $203/sqft
  Listed 8 days ago
Property Description
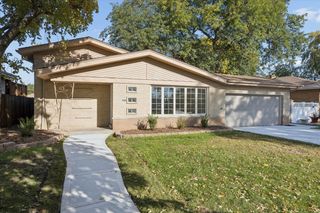
Pride of ownership shines in this impeccably maintained, original-owner split-level home in a desirable Oak Lawn neighborhood! Freshly painted interior and move-in ready, this home offers generous living and entertaining space throughout. The main floor welcomes you with a spacious entry, a large family room, a convenient powder room, and a flexible home office that can easily serve as a fourth bedroom. Step out into the delightful 3-season room to enjoy peaceful views of the fully landscaped backyard and stunning water feature. The second level boasts beautiful hardwood floors, a bright and airy living and dining room, and an eat-in kitchen overlooking the lovely, lush yard. The third floor offers three generous bedrooms, a full hall bath, and a primary en-suite bathroom. Additional features include a lower-level partial basement with a laundry and workshop area, a bright rec room, and a large concrete-floor crawl space for abundant storage. Outside you will find a durable concrete and paver driveway, an expansive 2.5-car garage, and tranquil backyard oasis offering your own private retreat. Convenient to shopping, transportation, and schools. Home is offered "As Is"
- Listing Status:
- Active
- Data Last Updated:
- October 9, 2026 at 7:17AM
- Listing Office:
- @properties Christie's International Real Estate : 708-246-0500
- Listing Agent:
- Joan Eicken : 708-738-5686
- MLS ID:
- 12773568

- Parking: Brick DrivewayConcreteGarage Door OpenerYesDetachedGarageParking spaces: 2
- General: Split Level w/ Sub
- HOA Amenities: CurbsSidewalksNot Applicable
- Originating MLS: mred
- School District: 123
- County: Cook
- Zoning: 24151120160000
- Water: Lake Michigan
- Sewer: Public Sewer
- Source: mred
- Ownership: Fee Simple
This listing courtesy of Joan Eicken , @properties Christie's International Real Estate
Monthly Payment
- Principal & Interest $
- Property Taxes $
- Home Insurance $
- VA Funding Fee $

 New - 2 days ago