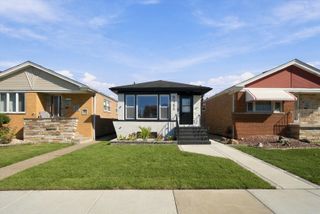
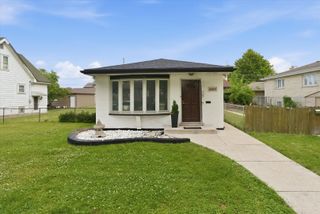
5312 Kimball Place, Oak Lawn, IL 60453
- 3 beds |
- 2 baths |
- 1,825 sqft
 Single-Family Home
  Built in 1962
  6,970sqft lot
 2 car garage
  $236/sqft
  Listed 7 days ago
Property Description
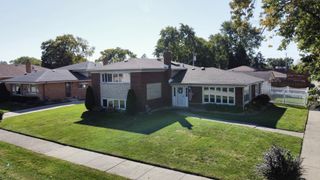
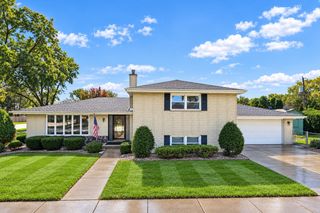
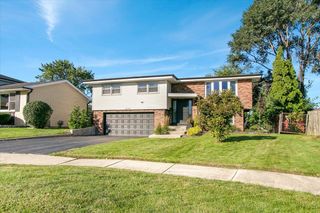
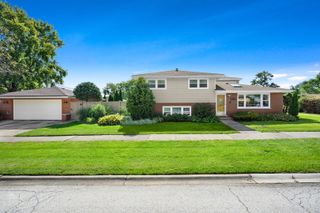
Welcome to this stunning, fully renovated split-level home featuring 3 bedrooms, 2 full bathrooms, a 2-car detached garage, a long driveway, and a beautiful stamped-concrete patio-perfect for entertaining! The main level welcomes you with a spacious living room and a beautifully designed kitchen featuring white shaker cabinetry, quartz countertops, a ceramic tile backsplash, stainless steel appliances, a large island with seating, and a pantry. Upstairs, you'll find three generously sized bedrooms and a gorgeous full bathroom. The lower level offers a spacious family room, another beautifully finished full bathroom, and a sizable laundry room complete with a brand-new washer and dryer. Thoughtful details throughout the home include custom millwork, elegant light fixtures, hardwood and wood-laminate flooring, creating a stylish and inviting atmosphere. Major improvements include a new furnace, new A/C, new windows and doors, new sewer pump, plus a newer roof and water heater. All renovations were completed with permits and in accordance with Village of Oak Lawn requirements. Conveniently located near I-294, schools, parks, shopping, restaurants, and entertainment, this beautifully renovated home is truly move-in ready. Schedule your showing today before it's gone!
- Listing Status:
- Active
- Data Last Updated:
- October 9, 2026 at 6:18AM
- Listing Office:
- NowEquity Real Estate : 773-858-6428
- Listing Agent:
- Anna Staszel : 773-858-6428
- MLS ID:
- 12775325

- Parking: ConcreteGarage Door OpenerYesGarage OwnedDetachedDrivewayOwnedGarageParking spaces: 8
- Roofing: Asphalt
- Windows: Insulated WindowsLow Emissivity Windows
- General: Split LevelConcrete Perimeter
- HOA Amenities: ParkSidewalksStreet LightsStreet PavedNot Applicable
- Originating MLS: mred
- School District: 123
- County: Cook
- Zoning: 24041090600000
- Utilities: 100 Amp Service
- Water: Lake MichiganPublic
- Sewer: Public Sewer
- Source: mred
- Ownership: Fee Simple
This listing courtesy of Anna Staszel , NowEquity Real Estate
Monthly Payment
- Principal & Interest $
- Property Taxes $
- Home Insurance $
- VA Funding Fee $

 New - 1 day ago