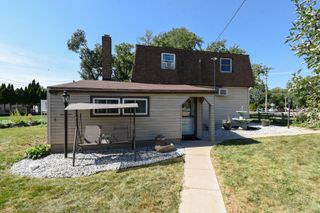
9524 Nashville Avenue, Oak Lawn, IL 60453
- 3 beds |
- 3 baths |
- 2,024 sqft
 Single-Family Home
  Built in 1957
  —— sqft lot
  2 car garage
  $172/sqft
  Listed ——
Property Description
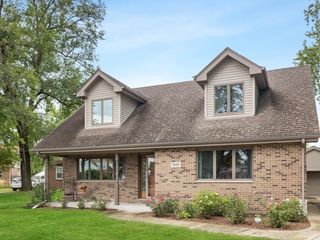
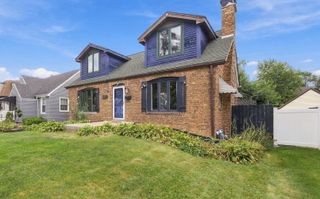
Stunning renovated Cape Cod in a prime Oak Lawn location! This beautifully updated 2-story home offers 3 spacious bedrooms, 3 full bathrooms, and a finished basement with a separate exterior entrance, providing excellent flexibility for related living, guests, or additional living space. Modern kitchen features white shaker cabinetry, quartz countertops, stainless steel appliances, and plenty of storage. Refinished hardwood floors, contemporary lighting, and abundant natural light. The finished basement includes a large family room that can easily serve as a potential 4th bedroom, a full bathroom, and a dedicated laundry room. Outside, you'll find a detached 2-car garage, a patio perfect for entertaining, and a convenient exterior basement entrance. Ideally situated across from Chicago Ridge Mall and close to shopping, dining, schools, and approximately one mile east from I-294. A block just north of Route 20 is Oak Lawn Community Park with ample playgrounds, pavilion, swimming pool, splash pad, basketball and volleyball courts. Move-in ready home offers the perfect combination of style, space, and convenience. Agent-owned property with partner. Don't miss this exceptional opportunity! Attention investors - Basement has a separate exterior entrance door for more living arrangement options. Great area for investors also!
- Listing Status:
- Active
- Data Last Updated:
- September 21, 2026 at 3:20AM
- Listing Office:
- Exit Realty Redefined : 630-480-4555
- Listing Agent:
- Riko Patel : 630-807-9402
- MLS ID:
- 12757872

- Style: Cape Cod
- Parking: AsphaltNo GarageYesGarage OwnedDetachedDrivewayOwnedGarageParking spaces: 5
- Roofing: Asphalt
- General: 2 StoriesConcrete Perimeter
- HOA Amenities: ParkSidewalksStreet LightsStreet PavedNot Applicable
- Originating MLS: mred
- School District: 122
- County: Cook
- Zoning: 24072030500000
- Utilities: Circuit Breakers
- Water: Public
- Sewer: Public Sewer
- Source: mred
- Ownership: Fee Simple
This listing courtesy of Riko Patel , Exit Realty Redefined
Monthly Payment
- Principal & Interest $
- Property Taxes $
- Home Insurance $
- VA Funding Fee $

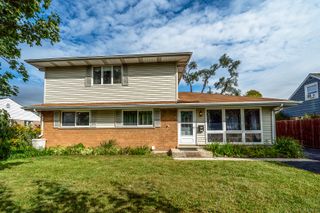
 New - 2 days ago