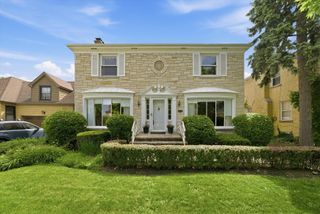
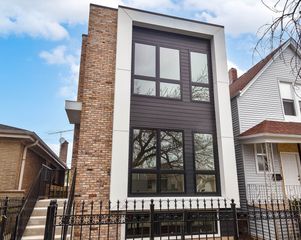
1007 COLUMBIAN Avenue, Oak Park, IL 60302
- 3 beds |
- 3 baths |
- 2,352 sqft
 Single-Family Home
  Built in 1942
  —— sqft lot
  3 car garage
  $287/sqft
  Listed 5 days ago
Property Description
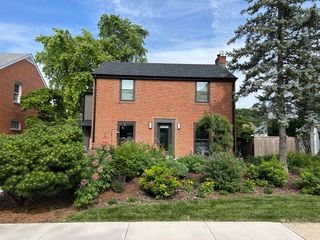
Charm abounds in this beautiful Cape Cod style home in spectacular Oak Park location! This 4-bedroom 2.5-bathroom home has undergone a major upgrade with new roof, windows, facade, baths, and a beautifully updated kitchen. As you enter, you are greeted by a sunlight formal living room with fireplace, an ample sized dining room, kitchen with stainless steel appliances, granite countertops, a stacked rock backsplash. Additionally, there's a half bath and convenient 1st bedroom that is currently being used as an office on this level of the home. The second level has a massive primary suite, a fully remodeled bath with marble tile and heated floors, and the second bedroom is ample with a walk in closet (plus hardwood floors under carpet). The lower level includes a large family room with second fireplace, a 4th bedroom, a full bath, laundry and storage galore. Step outside to your private outdoor oasis, featuring a beautifully landscaped yard and an inviting entertainment patio. Parking and storage are unmatched: the newly added 2-car garage combined with the existing structure brings your total to a 3-car garage capacity-an absolute rarity for the area that provides over-the-top storage options. Beautiful, landscaped yard with patio and the additional 2 car garage takes your total garage parking to 3, resulting in ample parking and or over the top storage. Meticulously maintained. A tremendous opportunity awaits!
- Listing Status:
- Active
- Data Last Updated:
- May 31, 2026 at 9:20PM
- Listing Office:
- @properties Christie's International Real Estate : 773-895-4246
- Listing Agent:
- Connie Grunwaldt : 773-697-5555
- MLS ID:
- 12656869

- Style: Cape Cod
- Parking: ConcreteGarage Door OpenerGarageYesGarage OwnedAttachedDetachedParking spaces: 3
- Roofing: Asphalt
- Windows: Screens
- General: 2 StoriesConcrete Perimeter
- HOA Amenities: ParkCurbsSidewalksStreet Paved0.0Not Applicable
- Originating MLS: mred
- School District: 97
- County: Cook
- Zoning: 16062180100000
- Fencing: FencedPartial
- Water: Lake Michigan
- Sewer: Public Sewer
- Source: mred
- Ownership: Fee Simple
This listing courtesy of Connie Grunwaldt , @properties Christie's International Real Estate
Monthly Payment
- Principal & Interest $
- Property Taxes $
- Home Insurance $
- VA Funding Fee $