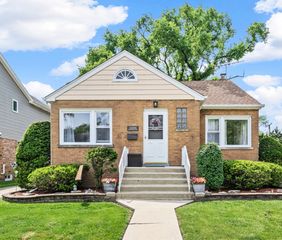
848 Carpenter Avenue, Oak Park, IL 60304
- 2 beds |
- 2 baths |
- 1,050 sqft
 Single-Family Home
  Built in 1919
  —— sqft lot
  —— car garage
  $424/sqft
  Listed 6 days ago
Property Description
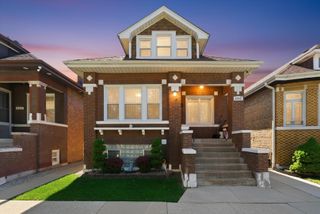
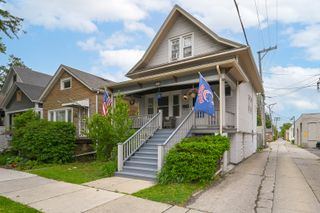
Vintage charm, modern updates, and the ultimate walkable Oak Park lifestyle - this home has it all. From the inviting front porch to the stunning original staircase, every detail blends character with comfort. Sunlight pours into the spacious foyer, sunroom, and living room, while stained glass windows and vintage sconces add serious personality and warmth. The separate dining room is made for dinner parties, holiday gatherings, or cozy nights in, and opens directly to a large deck overlooking the beautifully landscaped backyard - perfect for summer hangs, grilling, or morning coffee. Upstairs, you'll find two oversized bedrooms with surprisingly great closet space and a refreshed full bath that keeps all the vintage charm intact. The finished basement gives you tons of flexibility for a home office, workout space, guest room, media room, or creative studio - plus incredible storage. Outside, enjoy a lush backyard retreat and rare driveway parking for up to 3 cars. And the location? It's hard to beat. Walk to neighborhood favorites like Kettlestrings Tavern, Addis Cafe, Avenue Ale House, Hole-in-the-Wall ice cream shop, Oak Park Bakery, Carnival Grocery, Westgate Flowers, Rehm Pool & Park, and the CTA Blue Line for an easy city commute. Move right in and start living your best Oak Park life.
- Listing Status:
- Active
- Data Last Updated:
- May 31, 2026 at 5:19PM
- Listing Office:
- Laura Maychruk Real Estate : 708-205-7044
- Listing Agent:
- Laura Maychruk : 708-205-7044
- MLS ID:
- 12654403

- Parking: ConcreteOff StreetDrivewayYesOwnedParking spaces: 3
- General: 2 Stories
- HOA Amenities: 0.0Not Applicable
- Originating MLS: mred
- School District: 97
- County: Cook
- Zoning: 16181340030000
- Water: Public
- Sewer: Public Sewer
- Source: mred
- Ownership: Fee Simple
This listing courtesy of Laura Maychruk , Laura Maychruk Real Estate
Monthly Payment
- Principal & Interest $
- Property Taxes $
- Home Insurance $
- VA Funding Fee $

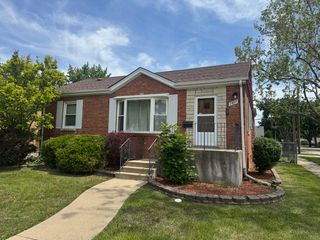
 New - 1 day ago