1401 Beach Avenue, La Grange Park, IL 60526
- 3 beds |
- 1 bath |
- 1,200 sqft
 Single-Family Home
  Built in 1950
  —— sqft lot
  2 car garage
  $312/sqft
  Listed 1 day ago
Property Description
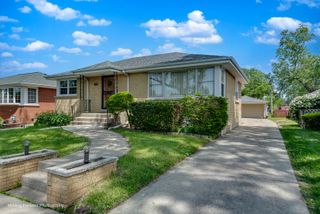
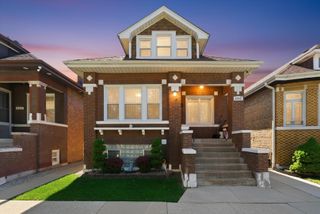
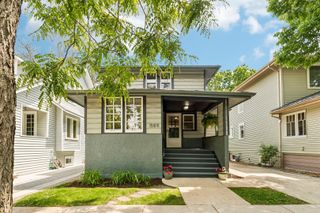
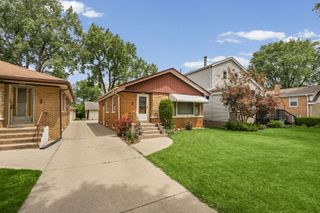
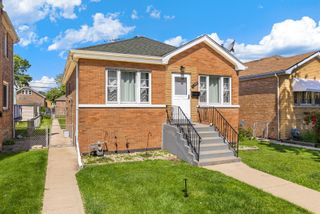
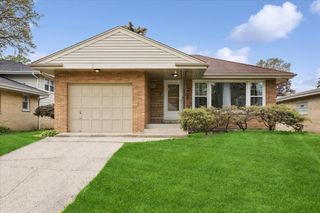
Welcome home to this 3 bedroom brick ranch with an addition for added living space! Situated on a large corner lot, this move-in-ready home features fresh paint, new vinyl plank flooring throughout, full unfinished basement, & 2.5 car garage. Step inside to the living room with new vinyl plank flooring, freshly painted, & an abundance of natural light from the bay window. The beautifully updated kitchen complete with granite countertops, soft-close cabinets, stylish tile backsplash, recessed lighting, and ample workspace-perfect for everyday living and entertaining. The bright and inviting layout flows seamlessly into the living and dining areas, creating a warm and comfortable atmosphere. Outside, enjoy summer gatherings on the large rear deck overlooking the spacious backyard-an ideal setting for entertaining family and friends. With its desirable corner location, updated interior finishes, fresh paint, and expansion potential, this home is the perfect combination of comfort, functionality, and value. Don't miss your opportunity to make this exceptional property your own-schedule your private showing today!
- Listing Status:
- Active
- Data Last Updated:
- May 31, 2026 at 5:19PM
- Listing Office:
- Elevate Real Estate Group : 312-485-3387
- Listing Agent:
- Brian Conover : 312-485-3387
- MLS ID:
- 12663002

- Parking: YesDetachedGarageParking spaces: 2
- General: Raised Ranch
- HOA Amenities: Not Applicable
- Originating MLS: mred
- School District: 102
- County: Cook
- Zoning: 15284140120000
- Water: Public
- Sewer: Public Sewer
- Source: mred
- Ownership: Fee Simple
This listing courtesy of Brian Conover , Elevate Real Estate Group
Monthly Payment
- Principal & Interest $
- Property Taxes $
- Home Insurance $
- VA Funding Fee $

 New - 2 days ago