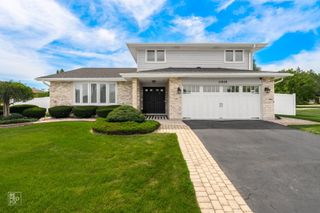
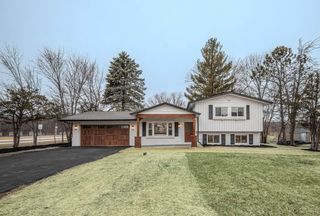
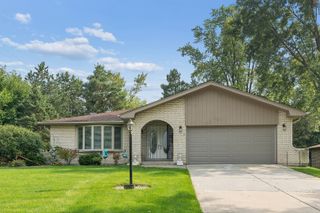
14147 Mallard Drive, Orland Park, IL 60467
- 3 beds |
- 3 baths |
- 2,387 sqft
 Single-Family Home
  Built in 1989
  0.26acre lot
 2 car garage
  $230/sqft
  Listed ——
Property Description
Welcome to your absolute dream home! First time offered by original owners! This incredible property blends unmatched interior features with a highly sought after schools, feeding directly into the highly acclaimed Homer Glen Dist 33c grade schools and Lockport High School! Step inside to discover a gorgeous open floor plan highlighted by a stunning, beautifully remodeled kitchen (2020) equipped with an updated stove (2020). The spacious family room serves as your ultimate entertainment hub, boasting an inviting fireplace paired with a fantastic custom bar area and table space. Second floor offers 3 spacious bedrooms, including a massive, sprawling master suite with private bath designed for pure relaxation. Finished basement complete with a sitting room, two massive dedicated storage areas, and a flexible bonus room perfect for a private home office or a potential 4th bedroom! Step outside into your private, fully fenced-in yard (2024) patio and a low maintenance self draining lawn sprinkler system. A pristine stamped concrete driveway leads to an attached 2-1/2 -car garage with epoxied floor, an updated garage door, and a newer opener (2021). Best of all, this home offers absolute, worry-free peace of mind with an unbelievable list of high-ticket, premium mechanical upgrades and improvements: BRAND NEW High-Efficiency Furnace (2025) BRAND NEW Central Air Conditioner (2025) BRAND NEW Whole-House Humidifier (2025) NEW Architectural Roof & Gutters (2024) NEW Modern Window Shutters (2024) NEW Energy-Efficient Water Heater (2024) NEW Premium Washer & Dryer Set (2024) NEW Integrated Fire & CO2 Alarms (2024) Updated High-Quality Windows (2014) & Back Awning (2012) Heavy-Duty Sump Pump (2019) for Total Security From the mechanicals to the immaculate living spaces, there is absolutely nothing left to do here but move right in. Live and enjoy!
- Listing Status:
- Active
- Data Last Updated:
- September 20, 2026 at 10:20PM
- Listing Office:
- Coldwell Banker Real Estate Group : 630-546-7877
- Listing Agent:
- Greg Mucha : 630-546-7877
- MLS ID:
- 12749955

- Style: Traditional
- Parking: ConcreteGarage Door OpenerYesGarage OwnedAttachedGarageParking spaces: 2
- Roofing: Asphalt
- Windows: Skylight(s)
- General: 2 StoriesConcrete Perimeter
- HOA Amenities: ParkCurbsSidewalksStreet LightsStreet Paved0.0Not Applicable
- Originating MLS: mred
- School District: 33C
- County: Will
- Zoning: 1605014170180000
- Fencing: Fenced
- Utilities: Circuit Breakers
- Water: Lake Michigan
- Sewer: Public Sewer
- Source: mred
- Ownership: Fee Simple
This listing courtesy of Greg Mucha , Coldwell Banker Real Estate Group
Monthly Payment
- Principal & Interest $
- Property Taxes $
- Home Insurance $
- VA Funding Fee $