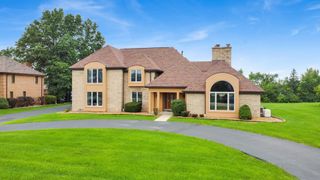
14410 3RD Avenue, Orland Park, IL 60462
- 4 beds |
- 4 baths |
- 4,149 sqft
 Single-Family Home
  Built in 2016
  7,231sqft lot
 2 car garage
  $217/sqft
  Listed ——
Property Description
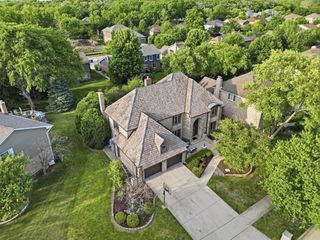
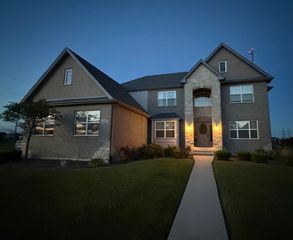
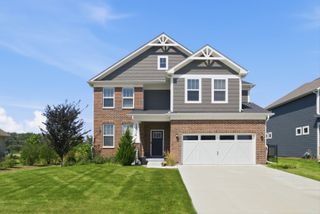
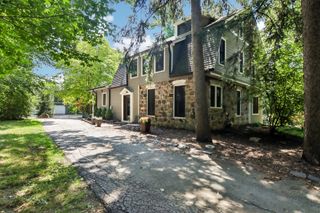
Absolutely stunning! Modern Farmhouse W Classic Colonial influences right out of a Story Book! This 4 Bedroom, 3.5 Bathroom Masterpiece has Front & Rear covered porches, Detached 2.5 car garage W Finished office/Flex space above, Full walk-out basement W direct access to lower level paver patio & FENCED yard! All in the heart of Historic DOWNTOWN Old Orland! Walking distance to amazing Shopping, Dining, Award winning schools & METRA! This spacious floor plan spans over 4,000 Sq Ft of finished living space & features a stunning chefs kitchen W gleaming white custom cabinetry, huge island W breakfast bar, commercial grade Thermador range W hood, walk-in pantry & quartz countertops, Main floor office W coffered ceiling, Formal Living & Dining rooms, Family room W full wall wainscotting, custom knee walls, & fireplace, Mudroom W built-in lockers & direct access to covered rear deck, Large Master bedroom W dual closets & custom organizers, Ensuite master bathroom W heated floors, double bowl sinks, walk-in shower & separate tub, Bedrooms 2 & 3 separated by Jack & Jill Bathroom, Bedroom 4 W convenient access to full hall bathroom W tub/shower combo, Private staircase leads to huge 3rd floor bonus room, Amazing finished Office/Flex space above huge 27x21 detached garage W separate heating & air, Nicely sized FENCED yard W paver walkway, patio & direct access to covered deck! Custom features that cannot be duplicated in a GEM of a location! Come see today!
- Listing Status:
- Active
- Data Last Updated:
- August 24, 2026 at 7:19AM
- Listing Office:
- Morandi Properties, Inc : 708-516-6666
- Listing Agent:
- Raymond Morandi : 708-516-6666
- MLS ID:
- 12729857

- Style: Farmhouse
- Parking: ConcreteGarage Door OpenerHeated GarageYesGarage OwnedDetachedGarageParking spaces: 2
- Roofing: Asphalt
- Windows: ScreensDrapesDouble Pane WindowsENERGY STAR Qualified Windows
- General: 3 StoriesConcrete Perimeter
- HOA Amenities: ParkCurbsSidewalksStreet LightsStreet Paved0.0Not Applicable
- Originating MLS: mred
- School District: 135
- County: Cook
- Zoning: 27092110220000
- Fencing: Fenced
- Utilities: Circuit Breakers200+ Amp Service
- Water: Lake Michigan
- Sewer: Public Sewer
- Source: mred
- Ownership: Fee Simple
This listing courtesy of Raymond Morandi , Morandi Properties, Inc
Monthly Payment
- Principal & Interest $
- Property Taxes $
- Home Insurance $
- VA Funding Fee $

 New - 2 days ago