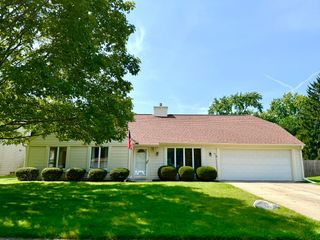
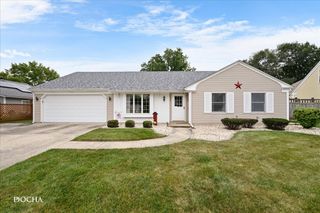
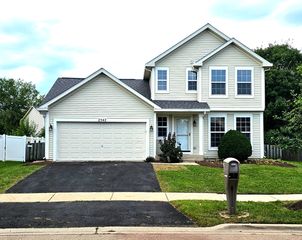
210 Stillwater Court, Oswego, IL 60543
- 2 beds |
- 3 baths |
- 1,623 sqft
 Single-Family Home
  Built in 2002
  8,712sqft lot
 2 car garage
  $225/sqft
  Listed ——
Property Description
Fantastic ranch style home located in the desirable River Run neighborhood, a vibrant 55+ adult community with a clubhouse, pool, ponds & paths~The gorgeous renovated kitchen features custom cabinetry w/soft-close drawers, upgraded KitchenAid appliances & 2 pantries~Lovely luxury vinyl plank flooring throughout~Convenient 1st floor laundry (washer & dryer included) w/utility sink & additional cabinets~The wonderful master suite promotes 2 closets (1 is walk-in closet & a private ensuite bathroom w/dual sink vanity & nice walk-in shower~The sun-filled 3-season room provides access to backyard & patio~The flex room is perfect for a den, office, craft room or guest room~Full, English basement offers a full bathroom, storage closets & a great workshop~Many improvements include newer roof ('19), siding ('23), windows, furnace & A/C ('22)~Lawn maintenance & snow removal included w/HOA~Well maintained & move-in ready~Great location, close to downtown Oswego, library, parks, Fox River, shopping, dining & so much more!
- Listing Status:
- Active
- Data Last Updated:
- September 20, 2026 at 11:19PM
- Listing Office:
- Coldwell Banker Real Estate Group : 630-244-1114
- Listing Agent:
- Robin Freiman : 630-244-1114
- MLS ID:
- 12752204

- Style: Ranch
- Parking: AsphaltGarage Door OpenerYesGarage OwnedAttachedGarageParking spaces: 2
- Roofing: Asphalt
- Windows: Screens
- General: 1 StoryConcrete Perimeter
- HOA Amenities: ClubhouseLakeCurbsSidewalksStreet LightsStreet PavedInsuranceClubhousePoolLawn CareSnow Removal480.0Quarterly
- Originating MLS: mred
- School District: 308
- County: Kendall
- Zoning: 0317140011
- Utilities: Circuit Breakers100 Amp Service
- Water: Public
- Sewer: Public Sewer
- Source: mred
- Ownership: Fee Simple w/ HO Assn.
This listing courtesy of Robin Freiman , Coldwell Banker Real Estate Group
Monthly Payment
- Principal & Interest $
- Property Taxes $
- Home Insurance $
- VA Funding Fee $

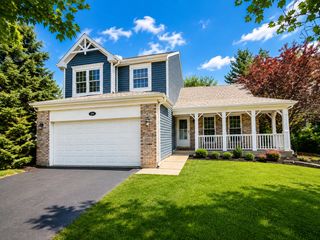
 New - 1 day ago