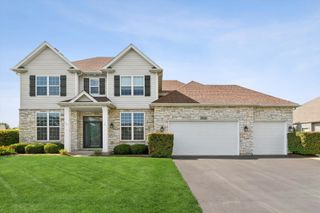
404 Heatherwood Drive, Oswego, IL 60543
- 4 beds |
- 5 baths |
- 2,900 sqft
 Single-Family Home
  Built in 2005
  0.3acre lot
 3 car garage
  $229/sqft
  Listed 4 days ago
Property Description
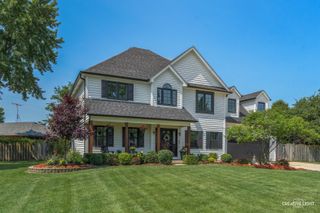
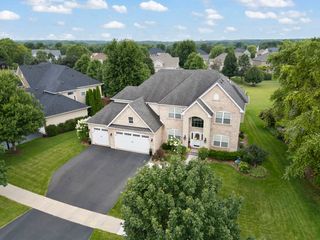
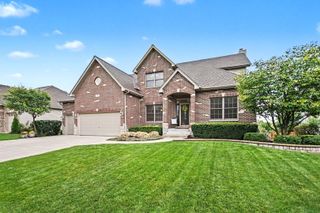
Welcome to a great house. Gates Creek West presents this spacious home with so much to offer. A large foyer welcomes you to this newer home w living room, separate dining room & eat-in kitchen w silver maple cabinets & granite counter-tops w large island. Kitchen opens to large family room w cathedral ceilings and wood burning fireplace and gas starter. First floor also features private office. 2nd floor boasts the master bedroom suite plus 3 large additional bedrooms. 4 full baths & additional 1/2 bath on first floor. Full finished Basement features a new and spacious bedroom, full bathroom, a fitness room and a recreational area. Large deck overlooks the in-ground pool, a new hot tub, and pergola for your enjoyment. New tear off roof. 3 car over-sized and heated garage w hot/cold water spicket. Beautifully landscaped yard has sprinkler system. House is located close to all amenities like schools and shopping centers near by. Show and sell today!
- Listing Status:
- Active
- Data Last Updated:
- September 20, 2026 at 5:20PM
- Listing Office:
- RE/MAX City : 773-457-3509
- Listing Agent:
- Pedro Astudillo : 773-457-3509
- MLS ID:
- 12761395

- General: Hot Tub
- Other Structures: Pergola
- Parking: AsphaltGarage Door OpenerHeated GarageYesGarage OwnedAttachedGarageParking spaces: 3
- Roofing: Asphalt
- Windows: Screens
- General: 2 Stories
- HOA Amenities: 300.0Annually
- Originating MLS: mred
- School District: 115
- County: Kendall
- Zoning: 0213105002
- Fencing: Fenced
- Utilities: Circuit Breakers200+ Amp Service
- Water: Public
- Sewer: Public Sewer
- Source: mred
- Ownership: Fee Simple
This listing courtesy of Pedro Astudillo , RE/MAX City
Monthly Payment
- Principal & Interest $
- Property Taxes $
- Home Insurance $
- VA Funding Fee $

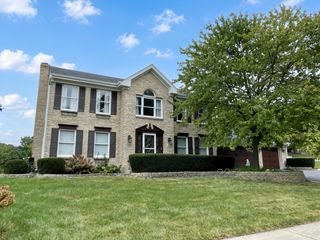
 New - 3 days ago