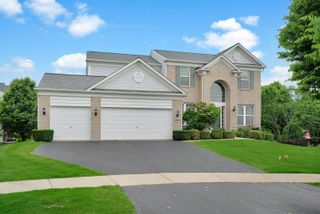
176 Amherst Circle, Oswego, IL 60543
- 4 beds |
- 5 baths |
- 3,152 sqft
 Single-Family Home
  Built in 2007
  10,624sqft lot
 3 car garage
  $198/sqft
  Listed 9 days ago
Property Description
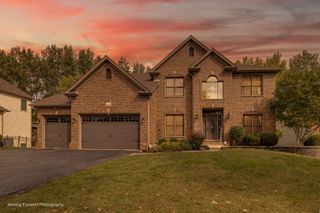
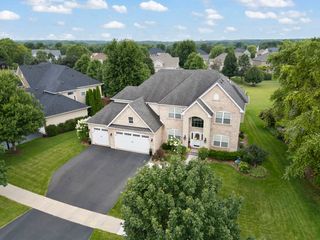
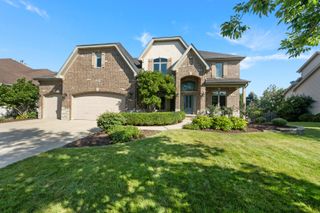
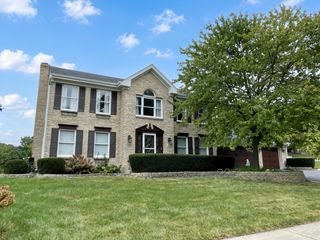
Set against the serene backdrop of open prairie in the highly desirable Deerpath Trails community, this exceptional residence offers a rare combination of space, privacy, and refined living. Offering approximately 3,100 square feet above grade, this impressive home features four oversized bedrooms, three full baths plus one-half bath, plus two additional bedrooms and a full bath in the professionally finished basement-providing an extraordinary level of space and versatility. The open-concept main level is enhanced by 9-foot ceilings and rich hardwood flooring, creating an inviting sense of scale and effortless flow. At the heart of the home, the beautifully appointed kitchen blends style and function with upgraded maple cabinetry, granite countertops, stainless steel appliances, a spacious center island with seating, and a walk-in pantry. A new KitchenAid cooktop added in 2025 further complements this well-designed culinary space. Generously proportioned bedrooms offer exceptional comfort, while the primary suite provides a true retreat. Its luxurious private bath features a large walk-in shower and Jacuzzi soaking tub, creating the perfect place to unwind. The professionally finished lower level expands the home's possibilities with impressive 9-foot ceilings, two additional bedrooms, a full bathroom, and abundant space for entertaining, recreation, a home theater, fitness area, office, or guest accommodations. Equally impressive is the home's outdoor setting. The professionally landscaped property backs directly to open prairie, offering a rare sense of privacy, serenity, and unobstructed views. A TREX composite deck provides the ideal setting for outdoor dining and relaxation, while an irrigation system, updated landscaping, and retaining wall enhance the beautifully maintained grounds. Extensive improvements reflect exceptional pride of ownership, including new roof (2026), two new furnaces and two new air-conditioning units (November 2022), TREX composite deck (2019), new concrete driveway, walkway, porch and steps (2022), new KitchenAid cooktop (2025), new main sump pump and battery for backup (2026), and updated tile flooring in the laundry room (2018). Ideally located near highly regarded schools, charming downtown Oswego, dining, shopping, parks, scenic walking paths, and everyday conveniences, this remarkable Deerpath Trails residence offers an exceptional combination of space, privacy, thoughtful updates, and timeless appeal. A truly special home that must be experienced in person.
- Listing Status:
- Active
- Data Last Updated:
- September 20, 2026 at 5:20PM
- Listing Office:
- Coldwell Banker Real Estate Group : 214-551-5249
- Listing Agent:
- Jannette Buckley : 214-551-5249
- MLS ID:
- 12745583

- Style: Traditional
- Parking: ConcreteYesAttachedGarageParking spaces: 3
- Roofing: Asphalt
- General: 2 StoriesBlock
- HOA Amenities: 175.0Annually
- Originating MLS: mred
- School District: 308
- County: Kendall
- Zoning: 0328106013
- Water: Public
- Sewer: Public Sewer
- Source: mred
- Ownership: Fee Simple
This listing courtesy of Jannette Buckley , Coldwell Banker Real Estate Group
Monthly Payment
- Principal & Interest $
- Property Taxes $
- Home Insurance $
- VA Funding Fee $

 New - 3 days ago