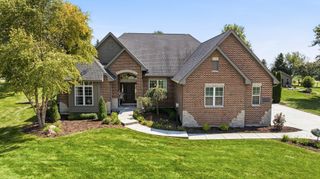
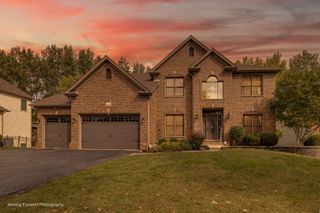
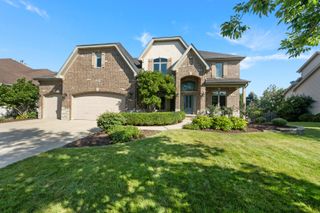
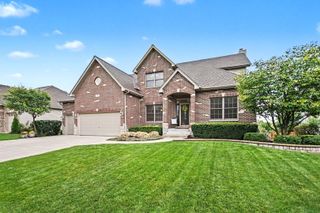
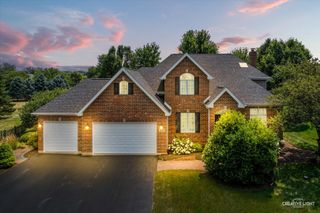
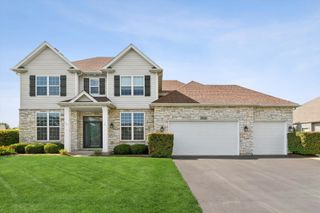
1122 Clearwater Drive, Yorkville, IL 60560
- 4 beds |
- 5 baths |
- 3,315 sqft
 Single-Family Home
  Built in 2006
  0.26acre lot
 3 car garage
  $199/sqft
  Listed 5 days ago
Property Description
REMARKABLE ~ RENOVATED ~ REFINED ~ & in a LEAGUE of ITS OWN! From the GOURMET DESIGNER KITCHEN (2025) to the SHOWPIECE PRIMARY BATHROOM with an 80 square foot shower (2026) to the DECKED OUT LOOKOUT BASEMENT (2021) & an ENTERTAINER'S DREAM of a BACKYARD (with 10-zoned sprinkler system), sellers spared no expense to bring you EXACTLY what you've been waiting for! A CUSTOM McCue Home in sought after HEARTLAND CIRCLE ~ EXTENSIVELY REFINISHED from TOP to BOTTOM ~ this 6 bedroom with 5 bathrooms is perfect for RELATED LIVING with PRIVATE LOWER-LEVEL LIVING QUARTERS: kitchenette, full bath, bedroom, spare room, family room with fireplace and storage rooms. Impressively NEW in just the past 2 years: 16 MAJOR UPDATES or BIG TICKET ITEMS (see attached list for full details). WORKSHOP ENTHUSIASTS, you'll LOVE the HEATED GARAGE, with a 2nd forced air FURNACE, sealed floor and NEW Garage Doors. NO SSA, low HOA yet walking paths, parks and walking distance to the Fox River, restaurants and downtown. You won't BELIEVE IT until you SEE IT, as this one TRULY SETS THE BAR!
- Listing Status:
- Active
- Data Last Updated:
- September 20, 2026 at 6:19PM
- Listing Office:
- eXp Realty - Yorkville : 630-631-8248
- Listing Agent:
- Ann Moehring : 630-631-8248
- MLS ID:
- 12740066

- General: Outdoor Grill
- Parking: AsphaltGarage Door OpenerHeated GarageYesGarage OwnedAttachedDrivewayOwnedGarageParking spaces: 9
- Roofing: Asphalt
- General: 2 StoriesConcrete Perimeter
- HOA Amenities: ParkCurbsSidewalksStreet LightsStreet PavedOther17.0Monthly
- Originating MLS: mred
- School District: 115
- County: Kendall
- Zoning: 0228432014
- Utilities: Circuit Breakers
- Water: Public
- Sewer: Public Sewer
- Source: mred
- Ownership: Fee Simple w/ HO Assn.
This listing courtesy of Ann Moehring , eXp Realty - Yorkville
Monthly Payment
- Principal & Interest $
- Property Taxes $
- Home Insurance $
- VA Funding Fee $