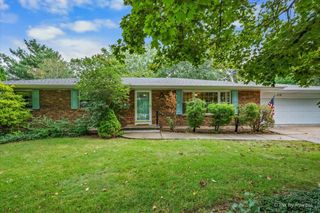
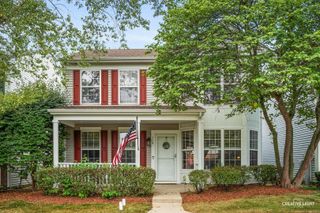
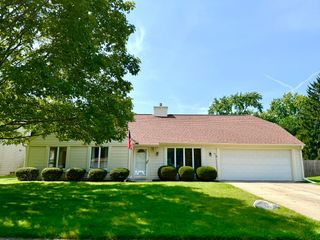
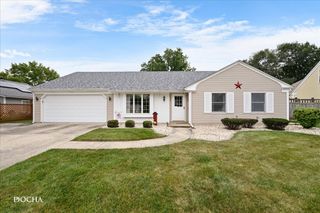
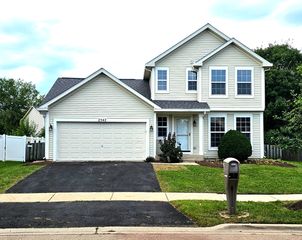
444 Badger Lane, Oswego, IL 60543
- 2 beds |
- 2 baths |
- 1,636 sqft
 Single-Family Home
  Built in 2000
  7,841sqft lot
 2 car garage
  $189/sqft
  Listed 23 days ago
Property Description
Opportunity in the desirable River Run 55+ active community! This spacious ranch offers 2 bedrooms and 2 full baths. A wide galley kitchen with attached dining area, separate dining room, office/family room and large living room make up the majority of the 1,636 square feet on the main level. Primary bedroom with bathroom, shower and dual sink. Partial unfinished basement and a 2-car attached garage. The functional floorplan features generous single level living space while the deck and pond frontage in the backyard can provide a peaceful outdoor setting year-round. Nearby parks and additional ponds make for wonderful recreation options. This is an excellent opportunity to make this home your own! Choose FHA Financing to Qualify for $100 Down Program. Ask your Agent for Details. Schedule your showing today!
- Listing Status:
- Active
- Data Last Updated:
- September 20, 2026 at 8:19PM
- Listing Office:
- Compass REO Incorporated : 630-859-8966
- Listing Agent:
- Marisa Barragan : 630-202-3342
- MLS ID:
- 12745834

- Style: Ranch
- Parking: AsphaltGarage Door OpenerGarageYesGarage OwnedAttachedParking spaces: 2
- Roofing: Asphalt
- Windows: Screens
- General: 1 StoryConcrete Perimeter
- HOA Amenities: ClubhouseParkPoolLakeSidewalksStreet LightsStreet PavedClubhousePoolLawn CareSnow Removal480.0Quarterly
- Originating MLS: mred
- School District: 308
- County: Kendall
- Zoning: 0318231003
- Utilities: Circuit Breakers
- Water: Public
- Sewer: Public Sewer
- Source: mred
- Ownership: Fee Simple w/ HO Assn.
This listing courtesy of Marisa Barragan , Compass REO Incorporated
Monthly Payment
- Principal & Interest $
- Property Taxes $
- Home Insurance $
- VA Funding Fee $

 New - 1 day ago