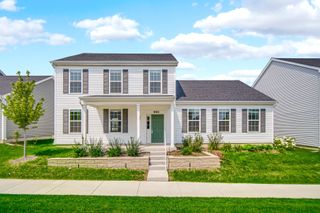
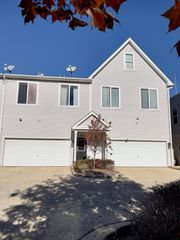
464 Valentine Way, Oswego, IL 60543
- 3 beds |
- 3 baths |
- 2,071 sqft
 Rental
  Built in 2008
  —— sqft lot
  2 car garage
  $1/sqft
  Listed 19 days ago
Property Description
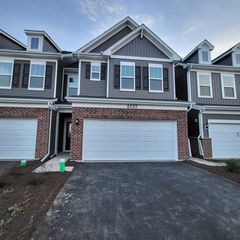
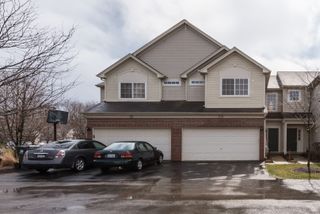
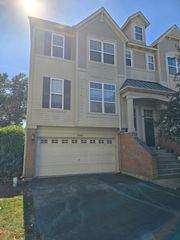
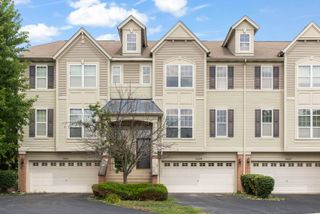
Arguably the best rental in Oswego! Located in the highly desirable Prescott Mill subdivision (SD 308 schools), this beautiful 3-bedroom, 2.1-bath brick townhome has been completely upgraded across all three freshly painted levels. The bright, open-concept layout features zero carpet throughout, showcasing luxury vinyl plank flooring and real oak hardwood stairs. At the heart of the home is a stunning kitchen boasting luxury granite countertops, a custom island, and high-end stainless appliances, which opens directly to a private covered balcony. All 2.1 bathrooms have been fully renovated to a premium standard, including a spacious primary suite with a gorgeous custom walk-in shower. Complete with extensive LED lighting, a finished lower-level family room or home office, an attached two-car garage, and maintenance-free living with HOA-provided lawn care and snow removal, this pristine, move-in-ready property is conveniently located just minutes from local shopping, dining, and major roadways. Great community with walking trails, parks, ponds and the home is very close to all 3 schools. Home is also minutes away from Route 59 and Naperville commercial corridor. Available for Immediate Occupancy
- Listing Status:
- Active
- Data Last Updated:
- August 24, 2026 at 7:19AM
- Listing Office:
- Property Economics Inc. : 630-283-2111
- Listing Agent:
- Abhijit Leekha : 630-283-2111
- MLS ID:
- 12725024

- General: Balcony
- Parking: AsphaltGarage Door OpenerYesGarage OwnedAttachedGarageParking spaces: 2
- Windows: Screens
- Originating MLS: mred
- School District: 308
- County: Kendall
- Utilities: Circuit Breakers200+ Amp Service
- Water: Public
- Sewer: Public Sewer
- Source: mred
This listing courtesy of Abhijit Leekha , Property Economics Inc.