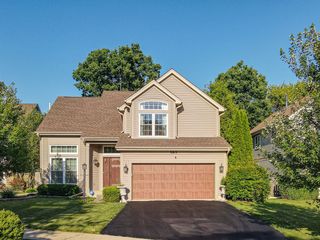
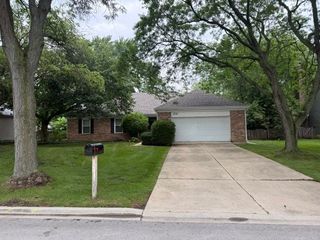
1050 E KITSON Drive, Palatine, IL 60074
- 3 beds |
- 3 baths |
- 2,646 sqft
 Single-Family Home
  Built in 1962
  8,712sqft lot
 2 car garage
  $207/sqft
  Listed ——
Property Description
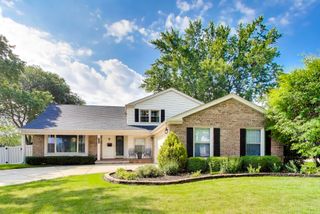
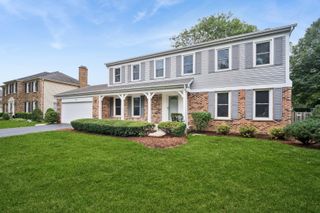
Welcome home to this beautifully maintained 2-story home nestled on a quiet, tree-lined street in desirable Winston Park! Freshly repainted throughout, this move-in ready home offers a bright, inviting interior with hardwood floors, ceiling fans, and an open floor plan designed for everyday living and effortless entertaining. The spacious first-floor family room flows into a private screened porch featuring a cozy shared fireplace, creating the perfect year-round gathering space. The eat-in kitchen offers plenty of space for casual dining and is equipped with newer appliances, including a refrigerator (2024) and stove and microwave (2025). Upstairs, you'll find three generously sized bedrooms and 2.1 updated baths. Additional features include replacement windows (2008), a whole-house fan, convenient Bessler stairs providing easy access to the attic for additional storage, and an attached 2-car garage. Step outside to enjoy the large, private fenced backyard with an expansive patio-ideal for summer barbecues, pets, play, or simply relaxing. Major updates include a brand-new roof (2026) and a newer privacy fence (2018), offering peace of mind for years to come. Perfectly located within walking distance to schools, neighborhood parks, and playgrounds, this home also offers quick access to Route 53, Metra, and all the shopping, dining, restaurants, and entertainment found throughout downtown Palatine. Residents love Palatine for its vibrant community events, outstanding park district, nearby forest preserves, golf courses, and convenient commuter location while still enjoying the charm of an established suburban neighborhood. This exceptional home combines thoughtful updates, comfortable living spaces, and an unbeatable location.
- Listing Status:
- Active
- Data Last Updated:
- August 24, 2026 at 7:19AM
- Listing Office:
- Baird & Warner : 847-504-5600
- Listing Agent:
- C Bryce Fuller : 847-504-5600
- MLS ID:
- 12724873

- Style: Colonial
- Parking: AsphaltGarage Door OpenerYesGarage OwnedAttachedGarageParking spaces: 2
- Roofing: Asphalt
- General: 2 StoriesConcrete Perimeter
- HOA Amenities: CurbsSidewalksStreet LightsStreet Paved0.0Not Applicable
- Originating MLS: mred
- School District: 15
- County: Cook
- Zoning: 02133140110000
- Fencing: Fenced
- Utilities: Circuit Breakers
- Water: Lake Michigan
- Sewer: Public Sewer
- Source: mred
- Ownership: Fee Simple
This listing courtesy of C Bryce Fuller , Baird & Warner
Monthly Payment
- Principal & Interest $
- Property Taxes $
- Home Insurance $
- VA Funding Fee $