315 E Reseda Parkway, Palatine, IL 60067
- 5 beds |
- 3 baths |
- 2,700 sqft
 Single-Family Home
  Built in 1970
  10,877sqft lot
 2 car garage
  $213/sqft
  Listed 14 days ago
Property Description
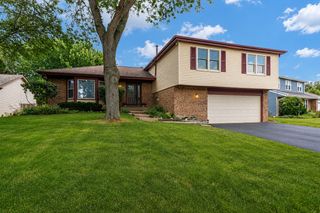
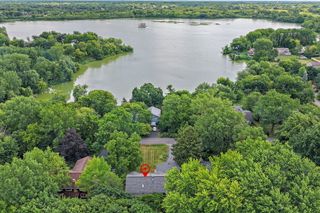
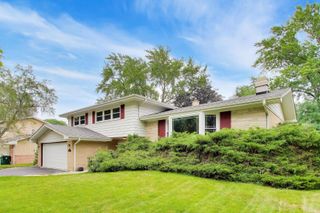
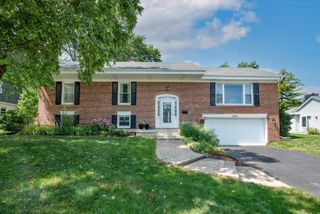
Wow!!! Huge price reduction on this amazing home Located in Desirable Reseda West! This spacious 5-bedroom, 2.1-bath Canterbury model offers exceptional living space, a partially finished basement, a large dormered fourth bedroom, and a versatile floor plan designed for today's lifestyle. The first-floor fifth bedroom provides the perfect space for a home office, guest room, or playroom. Gleaming hardwood floors throughout the first floors. The sun-filled formal living room overlooks this beautiful neighborhood, while the formal dining room is ready to host family gatherings and create lasting memories. The spacious kitchen features abundant cabinet and prep space, along with all stainless-steel appliances (2022). A convenient first-floor laundry room with slop sink leads directly to the oversized garage. Situated on a beautiful corner lot, the property offers plenty of outdoor space for entertaining, gardening, or simply enjoying the outdoors. Location is truly unmatched! Enjoy a short walk or bike ride to Lincoln Elementary, Sundling Junior High, and Palatine High School, as well as nearby nature trails, two parks-including a large sports park for baseball, soccer, pickle ball, tennis and more. A scenic reservoir sits at the end of the street. Mariano's, Jewel-Osco, Downtown Palatine, and the Palatine Metra station are all just minutes away. Additional updates include stainless-steel appliances (2022), hot water heater (2023), new 100-amp basement electrical service (2024). Tear-off roof, furnace, A/C, sump pump, and second-floor windows replaced within the last 10 years. A wonderful opportunity to own a well-maintained home in one of Palatine's most sought-after neighborhoods!
- Listing Status:
- Active
- Data Last Updated:
- July 24, 2026 at 4:20PM
- Listing Office:
- HomeSmart Connect LLC : 847-436-6082
- Listing Agent:
- Jane Viola : 847-436-6082
- MLS ID:
- 12699892

- Style: Contemporary
- Parking: AsphaltGarage Door OpenerYesGarage OwnedAttachedGarageParking spaces: 2
- Roofing: Asphalt
- Windows: DrapesBay Window(s)BlindsScreens
- General: 2 StoriesConcrete Perimeter
- HOA Amenities: ParkPoolCurbsSidewalksStreet LightsStreet PavedNot Applicable
- Originating MLS: mred
- School District: 15
- County: Cook
- Zoning: 02113070130000
- Utilities: Circuit Breakers
- Water: Lake Michigan
- Sewer: Public Sewer
- Source: mred
- Ownership: Fee Simple
This listing courtesy of Jane Viola , HomeSmart Connect LLC
Monthly Payment
- Principal & Interest $
- Property Taxes $
- Home Insurance $
- VA Funding Fee $

 New - 2 days ago