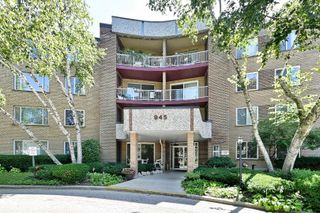
410 W Mahogany Court 202, Palatine, IL 60067
- 2 beds |
- 2 baths |
- 1,450 sqft
 Condominium
  Built in 2004
  —— sqft lot
  1 car garage
  $207/sqft
  Listed 8 days ago
Property Description
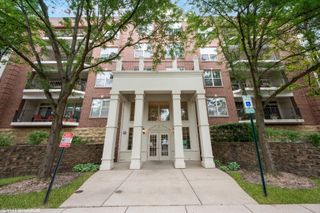
Welcome to this spacious 1,450 sq. ft. 2 bedroom, 2 bath condo offering an open and versatile floor plan in a fantastic location. A flexible bonus room provides the perfect space for a home office, additional sleeping area, den, or lounge. The inviting primary suite features a walk-in closet and private full bath complete with a double vanity and tile surround shower. Additional highlights include in-unit laundry, a furnace updated in 2022, heated garage parking, and a private storage unit. The front door to the unit is being replaced with new locks. With adding some fresh paint and new flooring, this condo offers an excellent opportunity to add your personal style and make it truly your own. Ideally located just a short walk from downtown Palatine, the Metra station, shopping, dining, parks, and more. Located within award-winning school districts and investor-friendly, this is a great opportunity for both homeowners and investors!
- Listing Status:
- Active
- Data Last Updated:
- October 10, 2026 at 1:20AM
- Listing Office:
- Royal Family Real Estate : 847-985-0200
- Listing Agent:
- Jason Stallard : 847-985-0200
- MLS ID:
- 12772051

- General: Balcony
- Parking: YesGarage OwnedAttachedGarageParking spaces: 1
- Roofing: Asphalt
- General: Concrete Perimeter
- HOA Amenities: Elevator in ResidenceExercise RoomParkWaterParkingInsuranceTV/CableExercise FacilitiesExterior MaintenanceLawn CareSnow Removal419.0Monthly
- Originating MLS: mred
- School District: 15
- County: Cook
- Zoning: 02153010581126
- Water: Lake MichiganPublic
- Sewer: Public Sewer
- Source: mred
- Ownership: Condo
This listing courtesy of Jason Stallard , Royal Family Real Estate
Monthly Payment
- Principal & Interest $
- Property Taxes $
- Home Insurance $
- VA Funding Fee $

 New - 20 hours ago