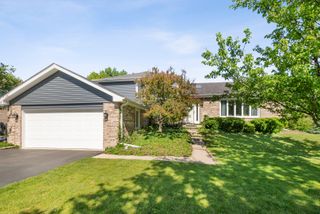
12115 S SPRING Drive, Palos Park, IL 60464
- 3 beds |
- 2 baths |
- 1,578 sqft
 Single-Family Home
  Built in 1950
  0.7acre lot
 2 car garage
  $339/sqft
  Listed ——
Property Description
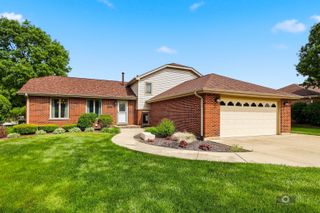
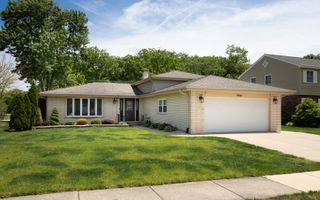
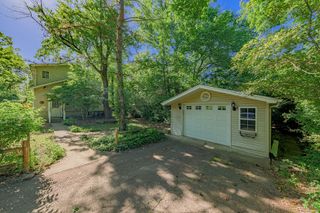
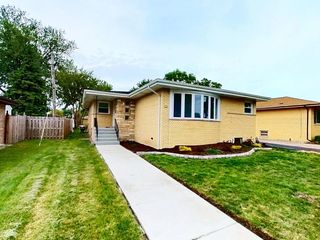
Nestled within Nature. In the heart of Palos Park surrounded by a wooded landscape offering serene privacy and beautiful views of the .7 acre lot (149 x 200). Charming brick cape cod with 3 bedrooms / 2 bathrooms. Large family room with a massive South-facing bay window, wood burning fireplace and opens to the screen room AND backyard. Backyard gazebo - Amish built is a great space to enjoy nature. Several Patio areas surrounding the home. 2-car garage attached but separated, one garage space is heated and has a separate 6x8 space for all your garden tools with access to the backyard (also has attic storage). Main level features: Large entry foyer with beautiful open staircase to 2nd level; Sunny living room; Main-level laundry room with access to the front/driveway and also serves as a mud room. Remodeled kitchen and bathrooms. Dining room has tray ceiling and views of the backyard. Upstairs: Vaulted/beamed ceiling in upstairs bedroom, plus a great "secret" room tucked away off one of the bedrooms (dreamy future playroom!). Main level primary bedroom with large closet. Approximate ages: Furnace-15 yrs; Washer/Dryer-1 year; Lake Michigan water, also has well on the property (AS IS, but worked last time used); Hot Water Heater - 2023; Updated 200 AMP electrical service; 2022-new garage doors, one new garage door opener; 2018 architectural roof shingles; 2018-upstairs dormers added/new siding and windows; 2016- large bay window. Outdoors: patio areas, gazebo, gutter guards. This property shows the love and vision that the owner has implemented in the recent years. The home is in great condition and has been maintained immaculately, although, this is an estate and the house is to be sold AS IS. Driving up the curved driveway, will make you smile from ear-to-ear!
- Listing Status:
- Active
- Data Last Updated:
- May 31, 2026 at 6:18PM
- Listing Office:
- Berkshire Hathaway HomeServices Chicago : 708-296-4665
- Listing Agent:
- Laura Freeman : 708-296-4665
- MLS ID:
- 12599250

- Style: Cape Cod
- Other Structures: Gazebo
- Parking: AsphaltSide DrivewayGarage Door OpenerHeated GarageYesGarage OwnedAttachedGarageParking spaces: 2
- Roofing: Asphalt
- Windows: ScreensBay Window(s)
- General: 1.5 Story
- HOA Amenities: Street Paved0.0Not Applicable
- Originating MLS: mred
- School District: 118
- County: Cook
- Zoning: 23272060300000
- Water: Lake Michigan
- Sewer: Public Sewer
- Source: mred
- Ownership: Fee Simple
This listing courtesy of Laura Freeman , Berkshire Hathaway HomeServices Chicago
Monthly Payment
- Principal & Interest $
- Property Taxes $
- Home Insurance $
- VA Funding Fee $

 New - 13 hours ago