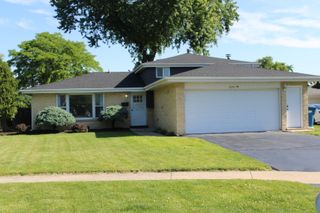
11923 S Laurie Avenue, Palos Park, IL 60464
- 3 beds |
- 3 baths |
- 1,657 sqft
 Single-Family Home
  Built in 1921
  0.4acre lot
 1 car garage
  $272/sqft
  Listed 5 days ago
Property Description
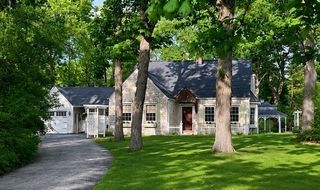
Set on a heavily wooded lot in the heart of Palos Park, this charming 2-story home offers a rare blend of privacy and convenience. Nestled within a beautiful, tree-lined neighborhood, you'll enjoy a peaceful setting that feels tucked away from it all, yet is just minutes from shopping, dining, scenic walking paths, parks, and convenient interstate access. Inside, the home is exceptionally clean and filled with natural light, complemented by hardwood floors that flow throughout and create a warm, inviting atmosphere. The spacious living room provides plenty of room to gather and entertain, while the well-appointed kitchen features granite countertops, custom cabinets, and a large walk-in pantry that perfectly blends style and functionality. Offering 3 large bedrooms, including a main-floor bedroom ideal for related living, guests, or a home office, this home provides a flexible and comfortable layout. The basement adds even more living space with a family room and full bathroom, perfect for entertaining or everyday living. An enclosed porch offers the perfect place to relax and enjoy the serene, wooded surroundings, while the oversized yard provides plenty of space to unwind and take in the beauty of nature. Surrounded by mature trees and peaceful scenery, this property creates a private retreat you'll love coming home to.
- Listing Status:
- Active
- Data Last Updated:
- May 31, 2026 at 5:19PM
- Listing Office:
- Lincoln-Way Realty, Inc : 708-479-6355
- Listing Agent:
- Joseph Siwinski : 708-479-6355
- MLS ID:
- 12601459

- Parking: AsphaltGarage Door OpenerYesGarage OwnedDetachedGarageParking spaces: 1
- Roofing: Asphalt
- Windows: Window Treatments
- General: 2 StoriesBlock
- HOA Amenities: Street PavedNot Applicable
- Originating MLS: mred
- School District: 118
- County: Cook
- Zoning: 23261010090000
- Utilities: 100 Amp Service
- Water: Lake MichiganPublic
- Sewer: Public Sewer
- Source: mred
- Ownership: Fee Simple
This listing courtesy of Joseph Siwinski , Lincoln-Way Realty, Inc
Monthly Payment
- Principal & Interest $
- Property Taxes $
- Home Insurance $
- VA Funding Fee $

 New - 13 hours ago