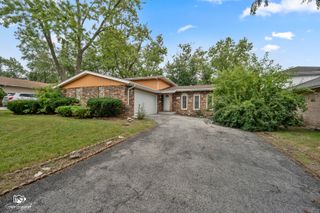
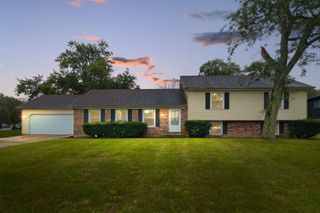
52 Blackhawk Drive, Park Forest, IL 60466
- 4 beds |
- 3 baths |
- 2,787 sqft
 Single-Family Home
  Built in 1954
  —— sqft lot
  —— car garage
  $104/sqft
  Listed 15 days ago
Property Description
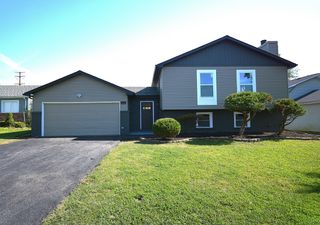
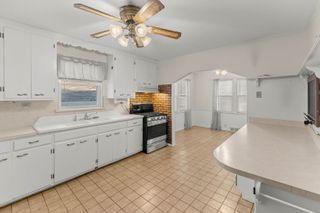
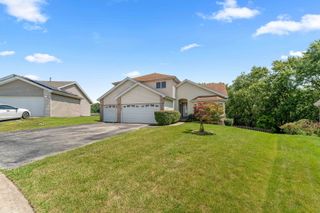
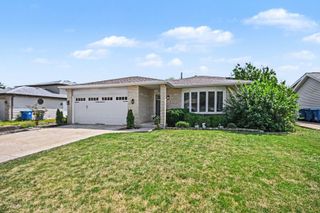
Welcome to this exceptional 1.5-story home, perfectly situated on a generous corner lot featuring mature trees, established landscaping, and a large fenced in backyard ideal for outdoor enjoyment and entertaining. Offering 4 bedrooms, 3 full bathrooms, and 3 fireplaces, this home blends warmth, character, and comfortable living. The inviting living room and spacious family room each feature a fireplace, while the primary bedroom offers its own fireplace, creating a cozy and relaxing private retreat. The home also offers a walk-out basement, providing convenient access to the backyard. Distinctive architectural details throughout the home include wood-beamed ceilings and large windows and glass doors that fill the space with natural light while offering beautiful views of the surrounding greenery. The well-appointed kitchen features elegant quartz countertops, abundant cabinetry, and a full suite of stainless-steel appliances. The home has been thoughtfully maintained, with improvements that reflect the pride of ownership throughout. Abundant storage, wall mounts, and generous living space provide plenty of room for everyday living, hobbies, and entertaining. The outdoor furniture and riding lawn mower are also included, adding convenience and value for the new owners. And best of all, property taxes are approximately $6,700 with NO exemptions! Don't miss the opportunity to make this well-maintained, move-in-ready home your own. With its classic architectural details, inviting living spaces, walk-out basement, beautiful lot, and thoughtful updates, this is a special property you'll be proud to call home.
- Listing Status:
- Active
- Data Last Updated:
- October 9, 2026 at 12:18PM
- Listing Office:
- HomeSmart Connect LLC : 847-495-5000
- Listing Agent:
- Ebony Brooks : 708-802-3840
- MLS ID:
- 12751016

- Style: Ranch
- Parking: DrivewayEnclosedYesParking spaces: 2
- General: 1.5 Story
- HOA Amenities: Not Applicable
- Originating MLS: mred
- School District: 201U
- County: Will
- Zoning: 2114011080010000
- Water: Public
- Sewer: Public Sewer
- Source: mred
- Ownership: Fee Simple
This listing courtesy of Ebony Brooks , HomeSmart Connect LLC
Monthly Payment
- Principal & Interest $
- Property Taxes $
- Home Insurance $
- VA Funding Fee $