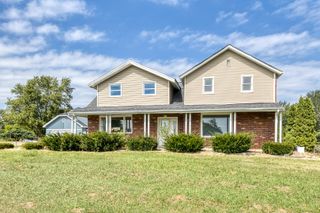
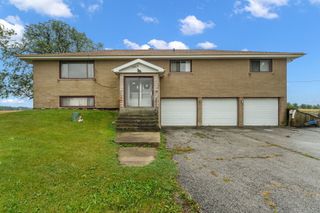
944 Carol Lane, Crete, IL 60417
- 4 beds |
- 3 baths |
- 3,010 sqft
 Single-Family Home
  Built in 1978
  0.3acre lot
 2 car garage
  $106/sqft
  Listed ——
Property Description
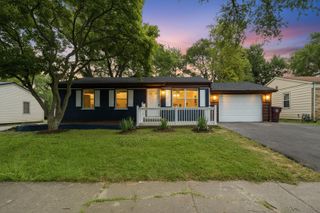
Some homes you tour. This one you'll picture yourself living in the moment you walk through the door. 944 Carol Lane is a fully renovated split-level with four bedrooms, three updated full baths, and a layout built for everyday comfort and easy entertaining. Rich wood-look flooring, elegant wainscoting, crown molding, and abundant natural light set the tone right away, and the living and dining areas open smoothly into a kitchen that's ready for everything from quick weeknight dinners to holiday feasts. Crisp white shaker cabinetry, a classic subway tile backsplash, solid surface countertops, and a full suite of stainless-steel appliances mean there's nothing left to update. Just move in and start cooking. The family room is where you'll want to spend your evenings. A striking brick fireplace anchors the space, a sunny bay window seat invites you to curl up with a book, and sliding glass doors lead straight out to a spacious covered deck and porch. Morning coffee, summer barbecues, and long evenings outside all happen here, rain or shine. Upstairs, the primary suite offers a quiet retreat with generous closet space and its own private bath, joined by three more well-sized bedrooms. The finished lower level adds valuable flexibility with a dedicated laundry area and a bonus room that can become a home office, gym, guest space, or whatever your life calls for. Outside, the corner lot delivers an expansive lawn framed by beautiful mature shade trees, plus an attached two-car garage for storage and convenience. Renovated, move-in ready, and full of character, this is a home that's hard to find and easy to love. Homes like this don't wait long. Schedule your private tour today and see it for yourself! A quick note: I avoided adding details like square footage, school names, or upgrade dates since I didn't have them, but if you can share any (a new roof, HVAC age, proximity to parks or commuter routes), weaving one or two in would make the case even stronger.
- Listing Status:
- Active
- Data Last Updated:
- October 9, 2026 at 1:18PM
- Listing Office:
- Coldwell Banker Realty : 312-544-9046
- Listing Agent:
- Maikol Akintonde : 312-544-9046
- MLS ID:
- 12758455

- Parking: AsphaltGarage Door OpenerYesGarage OwnedAttachedGarageParking spaces: 2
- Roofing: Asphalt
- Windows: ScreensBay Window(s)
- General: 1.5 Story
- HOA Amenities: ParkCurbsSidewalksStreet LightsStreet PavedNot Applicable
- Originating MLS: mred
- School District: 201U
- County: Will
- Zoning: 2315023010340000
- Utilities: Circuit Breakers100 Amp Service
- Water: Public
- Sewer: Public Sewer
- Source: mred
- Ownership: Fee Simple
This listing courtesy of Maikol Akintonde , Coldwell Banker Realty
Monthly Payment
- Principal & Interest $
- Property Taxes $
- Home Insurance $
- VA Funding Fee $