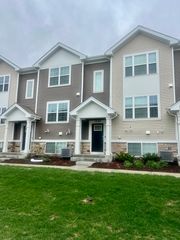
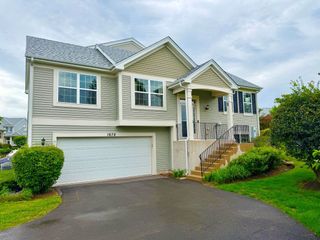
2447 Upland Road, Pingree Grove, IL 60140
- 2 beds |
- 3 baths |
- 1,756 sqft
 Rental
  Built in 2019
  —— sqft lot
  2 car garage
  $1/sqft
  Listed 9 days ago
Property Description
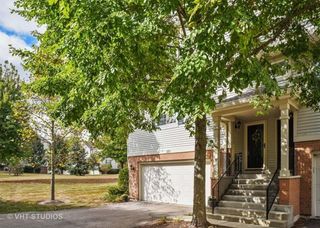
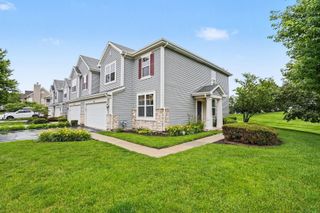
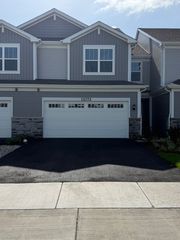
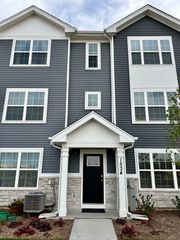
Welcome to this move-in ready, three-story home in the highly desirable Cambridge Lakes community! Built in 2019 and featuring brand-new carpet throughout, this thoughtfully designed offers modern finishes, low-maintenance living, and a flexible floor plan. The finished lower level provides excellent flex space, making it ideal for a home office, workout room, family room, or playroom, with direct access to the attached 2-car garage. The bright and open main level is perfect for both everyday living and entertaining, featuring a spacious living room that flows seamlessly into the kitchen and dining area. Upstairs, you'll find two generously sized bedroom suites, each complete with its own private full bathroom for maximum comfort and privacy. A conveniently located second-floor laundry room adds everyday convenience. As a resident of Cambridge Lakes, you'll enjoy an outstanding selection of community amenities, including a clubhouse, outdoor pool, fitness center, tennis courts, parks, playgrounds, and scenic bike trails. Conveniently located near I-90, shopping, dining, and schools.
- Listing Status:
- Active
- Data Last Updated:
- July 25, 2026 at 1:19AM
- Listing Office:
- Haus & Boden, Ltd. : 708-415-1032
- Listing Agent:
- Victoria Mullins : 708-415-1032
- MLS ID:
- 12706584

- General: Balcony
- Parking: AsphaltGarage Door OpenerYesGarage OwnedAttachedGarageParking spaces: 2
- Roofing: Asphalt
- Windows: Window Treatments
- General: Concrete Perimeter
- HOA Amenities: Bike Room/Bike TrailsExercise RoomParkPoolTennis Court(s)Clubhouse
- Originating MLS: mred
- School District: 300
- County: Kane
- Utilities: Circuit Breakers
- Water: Public
- Sewer: Public Sewer
- Source: mred
This listing courtesy of Victoria Mullins , Haus & Boden, Ltd.