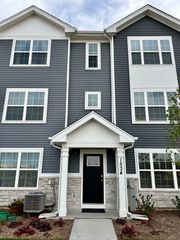
271 Evergreen Circle 271, Gilberts, IL 60136
- 3 beds |
- 3 baths |
- 1,713 sqft
 Rental
  Built in 2003
  —— sqft lot
  2 car garage
  $1/sqft
  Listed ——
Property Description
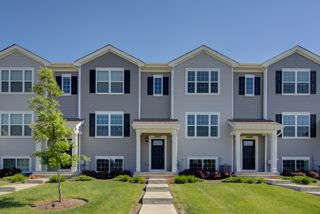
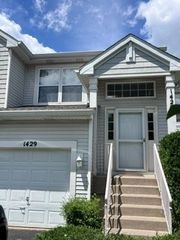
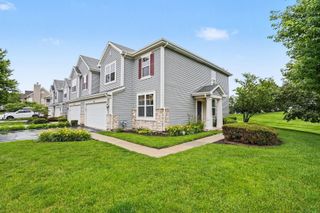
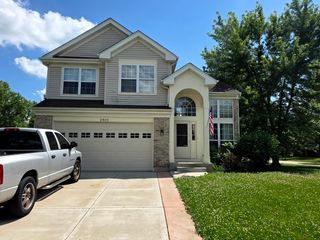
Highly desired Timber Trails end-unit townhome is now available for rent!! Main level offers expansive Living room with gas fireplace surrounded by insets & built in shelves, recessed lighting & ceiling fan. Kitchen/eating area features 42" Oak cabinets with newer hardware, breakfast bar overhang, recessed lighting & pendulum accent lighting. Sliding glass door to balcony lets the natural light inside. Upstairs, you'll find 3 generously sized bedrooms. Primary bedroom has vaulted ceiling, massive walk-in closet and private bathroom with separate shower & soaking tub. Lower level offers laundry room with utility sink, finished storage area & access to 2-car garage with storage space! 1700+ sqft (largest model in the subdivision). Neighborhood offers MILES of walking paths, gazebos, sitting areas, and playgrounds for the kiddos! Pet friendly unit ready for some new loving tenants!
- Listing Status:
- Active
- Data Last Updated:
- July 24, 2026 at 11:19PM
- Listing Office:
- Baird & Warner Real Estate - Algonquin : 847-987-7089
- Listing Agent:
- Hilda Jones : 847-987-7089
- MLS ID:
- 12704814

- General: Balcony
- Parking: AsphaltGarage Door OpenerYesGarage OwnedAttachedGarageParking spaces: 2
- HOA Amenities: Park
- Originating MLS: mred
- School District: 300
- County: Kane
- Water: Public
- Sewer: Public Sewer
- Source: mred
This listing courtesy of Hilda Jones , Baird & Warner Real Estate - Algonquin
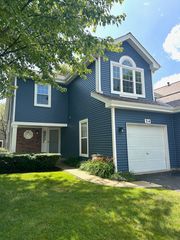
 New - 3 days ago