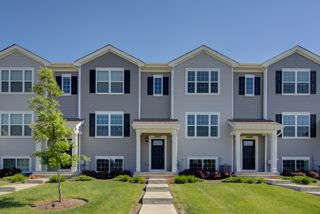
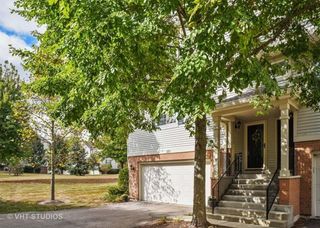
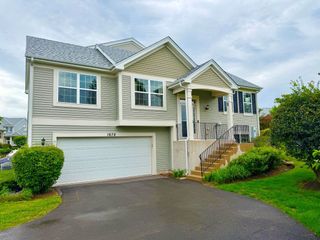
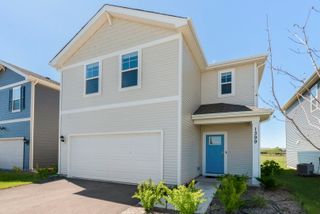
937 Emerald Drive, Pingree Grove, IL 60140
- 3 beds |
- 3 baths |
- 1,639 sqft
 Rental
  Built in 2010
  —— sqft lot
  2 car garage
  $2/sqft
  Listed 17 days ago
Property Description
Experience luxury and convenience in this meticulously updated end-unit townhome in the highly sought-after Cambridge Lakes community. This sun-lit 3-bedroom home, complete with a versatile main-level den with French doors, has been completely refreshed with new paint, premium second-floor carpet, and modern lighting throughout. Updated kitchen with brand-new quartz countertops, a matching quartz backsplash, and all-new appliances, which flows seamlessly into an impressive two-story living room and out to a private patio. Upstairs, unwind in the expansive primary suite featuring a walk-in closet and a deluxe bathroom with a soaker tub and separate shower. Two additional bedrooms, a full hallway bathroom and laundry room with brand new washer and dryer complete the second floor. Convenient attached 2-car garage. Incredible community amenities including a swimming pool, fitness center, playground, aerobics room with classes, basketball court, game room, kids club, trails and lakes. This move-in-ready property is available now. Credit score 650+, 12-month lease (longer preferred), one-month deposit, income 3x rent, tenant-paid utilities, up to two pets under 25 lbs each.
- Listing Status:
- Active
- Data Last Updated:
- July 25, 2026 at 1:19AM
- Listing Office:
- Redstart Inc. : 773-888-3325
- Listing Agent:
- Simon Danuta : 773-888-3325
- MLS ID:
- 12696971

- Parking: AsphaltGarage Door OpenerYesGarage OwnedAttachedDrivewayOwnedGarageParking spaces: 4
- Roofing: Asphalt
- General: Concrete Perimeter
- HOA Amenities: Bike Room/Bike TrailsExercise RoomParkParty RoomPoolClubhousePatio
- Originating MLS: mred
- School District: 300
- County: Kane
- View: Water
- Utilities: Circuit Breakers
- Water: Public
- Sewer: Public Sewer
- Source: mred
This listing courtesy of Simon Danuta , Redstart Inc.