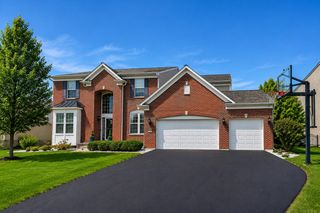
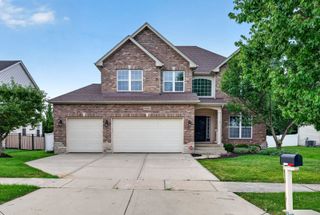
12716 Meadow Lane, Plainfield, IL 60585
- 5 beds |
- 3 baths |
- 3,501 sqft
 Single-Family Home
  Built in 2003
  0.25acre lot
 2 car garage
  $154/sqft
  Listed 4 days ago
Property Description
3,500 SQ FT, 5 BEDROOMS, 2.5 BATHS, a 2-CAR ATTACHED GARAGE, and a HUGE FENCED BACKYARD in Tuttle Estates on Plainfield's Northside. This FRESHLY PAINTED expanded Wisteria is MOVE-IN READY. Out back, a TWO-TIER DECK and a PERGOLA WITH A BUILT-IN SWING still leave plenty of yard for games, a garden, or big summer cookouts. Inside, a two-story foyer opens to HARDWOOD FLOORS ON BOTH LEVELS. The large family room has a FIREPLACE and opens to a bright SUNROOM and the kitchen. The kitchen has 42" CHERRY CABINETS, GRANITE COUNTERTOPS, a CENTER ISLAND with breakfast bar, table space, a pantry, and stainless appliances. The main floor also has a living room, formal dining room, updated powder room, laundry room with sink, and a FIRST-FLOOR 5TH BEDROOM for guests or a home office. Upstairs, the OVERSIZED PRIMARY SUITE has DUAL WALK-IN CLOSETS with California Closets systems and a full bath, plus three more bedrooms and a full hall bath. The FULL BASEMENT is ready to finish. Situated minutes from parks, walking paths, and ponds, and served by the highly regarded PLAINFIELD COMMUNITY CONSOLIDATED SCHOOL DISTRICT 202.
- Listing Status:
- Active
- Data Last Updated:
- September 20, 2026 at 5:20PM
- Listing Office:
- eXp Realty : 630-429-7439
- Listing Agent:
- Jennifer Mayorga-Mendoza : 630-429-7439
- MLS ID:
- 12760832

- Style: Traditional
- Other Structures: Pergola
- Parking: AsphaltGarage Door OpenerYesGarage OwnedAttachedOwnedGarageParking spaces: 4
- Roofing: Asphalt
- General: 2 StoriesConcrete Perimeter
- HOA Amenities: ParkCurbsSidewalksStreet LightsStreet Paved240.0Annually
- Originating MLS: mred
- School District: 202
- County: Will
- Zoning: 0701321020110000
- Fencing: Fenced
- Water: Lake MichiganPublic
- Sewer: Public Sewer
- Source: mred
- Ownership: Fee Simple w/ HO Assn.
This listing courtesy of Jennifer Mayorga-Mendoza , eXp Realty
Monthly Payment
- Principal & Interest $
- Property Taxes $
- Home Insurance $
- VA Funding Fee $

 New - 2 days ago