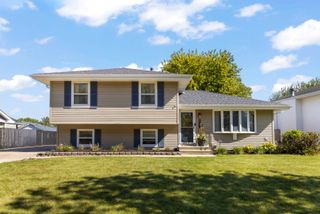
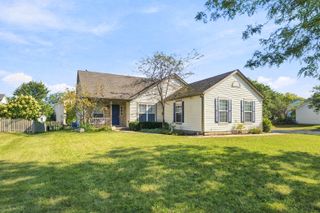
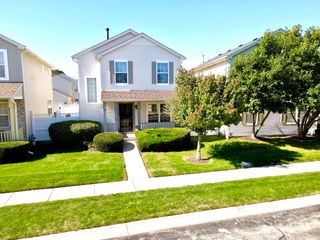
13712 S Mallard Court, Plainfield, IL 60544
- 3 beds |
- 2 baths |
- 1,744 sqft
 Single-Family Home
  Built in 1980
  0.25acre lot
 2 car garage
  $195/sqft
  Listed 4 days ago
Property Description
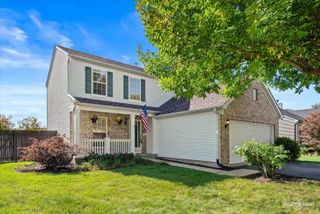
Fantastic opportunity in Plainfield's sought-after Pheasant Chase subdivision! Situated on a quiet cul-de-sac corner lot, this spacious 3-bedroom, 1.1-bath split-level offers a functional layout, multiple living spaces, an attached 2-car garage, and plenty of potential to make it your own. The main level features a bright living room, separate dining area, and eat-in kitchen with direct access to an expansive deck-perfect for outdoor dining and gatherings. The fully fenced backyard, complete with mature trees and a fire pit area, provides a great setting for relaxing or entertaining. The lower-level family room offers additional living space and features a wood-burning fireplace. The partial basement includes potential for a bonus room ideal for a home office, workout space, or other flexible use. All three bedrooms are located on the second level, including a generously sized primary bedroom with double closets. The full bathroom is already plumbed for a double vanity, offering an excellent opportunity to customize the space. Additional highlights include a newer A/C (within the last 5 years) and plenty of potential for future updates. Conveniently located near parks, schools, shopping, dining, and major roadways including I-55 and Route 59. Enjoy all that Plainfield has to offer, from community events and farmers' markets to a vibrant suburban lifestyle. Located within Plainfield Community Consolidated School District 202 and the Plainfield North High School boundary. Whether you're looking to personalize a home over time or build equity through future updates, this property offers the space and flexibility to make it your own. Property is being sold AS-IS.
- Listing Status:
- Active
- Data Last Updated:
- October 9, 2026 at 7:17AM
- Listing Office:
- Keller Williams Premiere Properties : 630-545-9860
- Listing Agent:
- Christi Avelar : 630-200-4079
- MLS ID:
- 12609900

- General: Fire Pit
- Other Structures: Shed(s)
- Parking: ConcreteGarage Door OpenerYesGarage OwnedAttachedGarageParking spaces: 2
- Roofing: Asphalt
- Windows: Window TreatmentsDrapes
- General: Split LevelConcrete Perimeter
- HOA Amenities: ParkLakeCurbsSidewalksStreet LightsStreet PavedNot Applicable
- Originating MLS: mred
- School District: 202
- County: Will
- Zoning: 0603042010070000
- Fencing: FencedWood
- Utilities: Circuit Breakers
- Water: Lake MichiganPublic
- Sewer: Public Sewer
- Source: mred
- Ownership: Fee Simple
This listing courtesy of Christi Avelar , Keller Williams Premiere Properties
Monthly Payment
- Principal & Interest $
- Property Taxes $
- Home Insurance $
- VA Funding Fee $

 New - 2 days ago