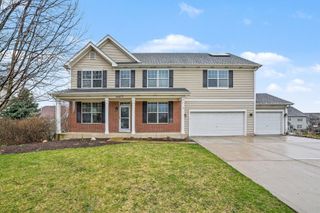
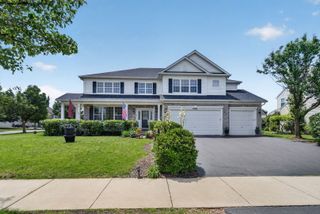
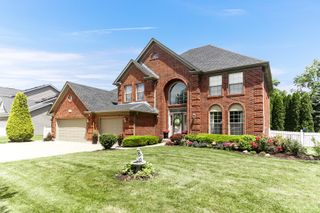
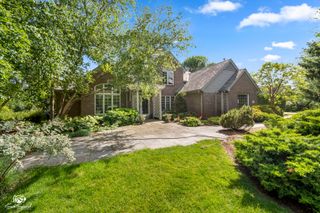
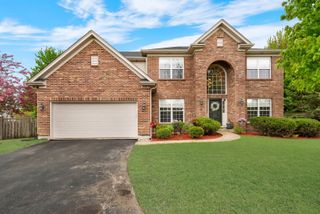
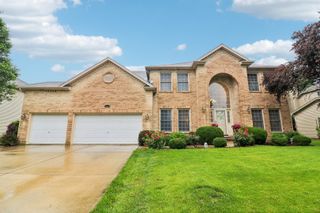
16022 S Selfridge Circle, Plainfield, IL 60586
- 4 beds |
- 4 baths |
- 4,223 sqft
 Single-Family Home
  Built in 2007
  0.4acre lot
 3 car garage
  $170/sqft
  Listed 16 days ago
Property Description
Welcome to this meticulously maintained and beautifully appointed home offering an impressive 4,223 square feet of living space in sought-after Plainfield. Designed with both everyday comfort and entertaining in mind, this home features an open-concept floor plan complemented by timeless finishes throughout. Step inside to find hardwood flooring flowing through the entryway and spacious kitchen, while elegant wainscoting and crown molding add character and sophistication throughout the main level. The expansive kitchen is a chef's dream, featuring granite countertops, abundant cabinetry, and an oversized bar-top counter perfect for gathering with family and friends. The main floor also offers a private office and a versatile bonus room, providing flexibility for remote work, hobbies, or additional living space. The inviting living room is highlighted by a stunning double-sided see-through fireplace, creating a warm and elegant focal point. Upstairs, the luxurious primary suite features a fireplace, tray ceiling with accent lighting, and a spacious en-suite bathroom complete with double vanities. Every bedroom enjoys direct access to a full bathroom, including two bedrooms connected by a convenient Jack-and-Jill bath. One secondary bedroom includes a unique private sauna along with a tray ceiling and accent lighting, creating a relaxing retreat within the home. A second-floor laundry room adds everyday convenience. The full unfinished basement provides endless possibilities for future expansion, storage, or customization to suit your needs. Outside, enjoy the beautifully designed full brick patio and hot tub, offering the perfect setting for outdoor entertaining or relaxing evenings at home. As an added benefit, the HOA provides direct access to a community pool, enhancing the lifestyle this exceptional property has to offer. Equipped with a full house generator. Combining generous living space, thoughtful design, quality finishes, and outstanding amenities, this move-in-ready Plainfield home is a rare opportunity you won't want to miss. Schedule your private showing today!
- Listing Status:
- Active
- Data Last Updated:
- July 6, 2026 at 4:18AM
- Listing Office:
- Real Broker, LLC : 815-861-6397
- Listing Agent:
- Michelle Gassensmith : 815-861-6397
- MLS ID:
- 12683055

- Parking: AsphaltGarage Door OpenerYesGarage OwnedAttachedGarageParking spaces: 3
- Roofing: Asphalt
- General: 2 Stories
- HOA Amenities: PoolSidewalksStreet LightsStreet PavedPool958.0Annually
- Originating MLS: mred
- School District: 202
- County: Will
- Zoning: 0603201020160000
- Water: Public
- Sewer: Public Sewer
- Source: mred
- Ownership: Fee Simple
This listing courtesy of Michelle Gassensmith , Real Broker, LLC
Monthly Payment
- Principal & Interest $
- Property Taxes $
- Home Insurance $
- VA Funding Fee $