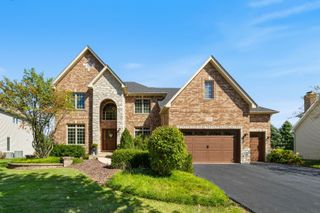
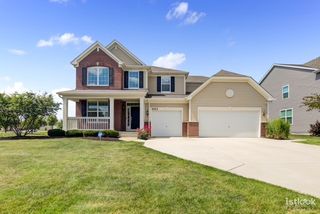
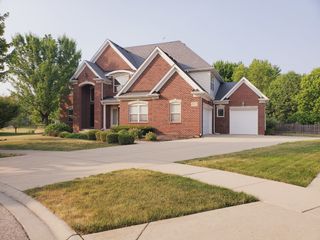
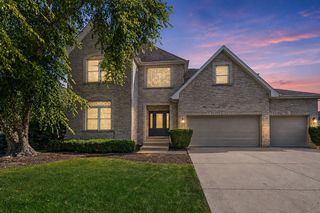
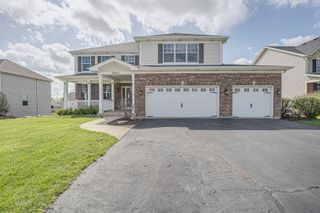
16305 Riverwood Drive, Plainfield, IL 60586
- 5 beds |
- 5 baths |
- 3,700 sqft
 Single-Family Home
  Built in 2007
  —— sqft lot
  3 car garage
  $178/sqft
  Listed ——
Property Description
Discover an exceptional combination of space, comfort, and functionality in this beautifully appointed 5-bedroom, 4.5-bathroom home located within Plainfield School District 202. Offering an impressive floor plan, finished basement, and spacious 3-car garage, this residence provides outstanding versatility for everyday living and entertaining. Upon entering, you're welcomed by a dramatic two-story foyer, soaring ceilings, and an open, inviting layout that creates an immediate sense of space. The generously sized kitchen serves as the heart of the home, featuring beautiful cabinetry, abundant counter space, and gorgeous hardwood flooring installed in 2025. Designed for both functionality and entertaining, the kitchen provides an ideal gathering place for family and guests. The main level features a conveniently located bedroom, offering flexibility for guests, related living arrangements, or a private home office. Upstairs, the expansive primary suite provides a comfortable retreat, complete with two walk-in closets, including an extraordinary custom-expanded closet extending into the attic space, creating an impressive dressing room with exceptional storage and organization. An additional upstairs bedroom features its own private full bathroom, providing added convenience and privacy. The fully finished basement offers an incredible extension of the home's living space, complete with a second kitchen, full bathroom, bar area, and generous recreational space. Whether hosting gatherings, entertaining guests, or simply enjoying additional room to relax, this versatile lower level offers endless possibilities. Step outside to a beautifully landscaped backyard featuring mature privacy hedges, established plantings, and colorful seasonal flowers that create an attractive and peaceful outdoor setting. The outdoor space is ideal for entertaining, dining, or simply enjoying the surroundings. Additional highlights include a spacious 3-car garage, multiple living and entertaining areas, and a desirable location within Plainfield School District 202. With its generous living spaces, thoughtful layout, distinctive features, and exceptional flexibility, this home offers a wonderful opportunity for its next owner. Schedule your private showing today!
- Listing Status:
- Active
- Data Last Updated:
- October 10, 2026 at 5:19AM
- Listing Office:
- Brummel Properties, Inc. : 630-699-3536
- Listing Agent:
- Anthony Brummel : 630-699-3536
- MLS ID:
- 12781009

- Parking: AsphaltGarage Door OpenerYesAttachedGarageParking spaces: 3
- General: 2 Stories
- HOA Amenities: 185.0Annually
- Originating MLS: mred
- School District: 202
- County: Will
- Zoning: 0603213050030000
- Water: Lake Michigan
- Sewer: Public Sewer
- Source: mred
- Ownership: Fee Simple
This listing courtesy of Anthony Brummel , Brummel Properties, Inc.
Monthly Payment
- Principal & Interest $
- Property Taxes $
- Home Insurance $
- VA Funding Fee $

 New - 1 day ago