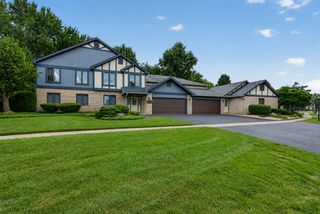
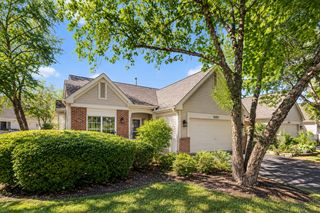
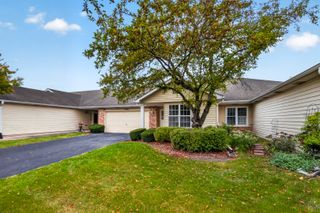
20839 W Hickory Court, Plainfield, IL 60544
- 2 beds |
- 2 baths |
- 1,540 sqft
 Town Home
  Built in 1989
  —— sqft lot
  2 car garage
  $214/sqft
  Listed 9 days ago
Property Description
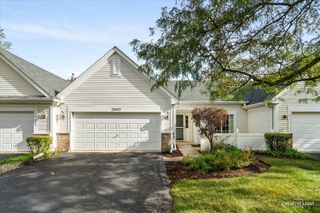
WELCOME TO CARILLON'S 55+ RESORT-STYLE ADULT COMMUNITY! Immaculate and beautifully maintained 2-bedroom, 2-bath ranch with a versatile room addition, offering approximately 1,540 sq. ft. of comfortable living space. This desirable end-unit sits on a spacious corner lot with a private driveway and is tucked into a convenient cul-de-sac with additional guest parking! Enjoy abundant natural light throughout, with west-facing windows providing gorgeous sunset views. The inviting all-seasons room addition, accessed through elegant French doors, offers the perfect space to relax, entertain, or enjoy the peaceful park-like surroundings. Thoughtful details include crown molding, beautiful engineered hardwood flooring and neutral throughout. The spacious primary suite features a huge walk-in closet with organizers and a lovely updated ensuite bath complete with a large walk-in shower. Step outside to your private brick-paver patio, overlooking a tranquil, park-like setting - ideal for morning coffee, afternoon relaxation, or entertaining guests. The 2-car attached, insulated garage, provides excellent storage and convenience. HWH July 2026, newer washer, dryer & dishwasher. Windows have been replaced and the HOA has a new roof scheduled for 2027 with no special assessment! Come enjoy the lifestyle at Carillon with the comfort, privacy, and low-maintenance living you've been looking for. This exceptional home will be move-in ready and waiting for you!
- Listing Status:
- Active
- Data Last Updated:
- October 10, 2026 at 7:19AM
- Listing Office:
- Platinum Partners Realtors : 630-988-2022
- Listing Agent:
- Diane Coyle : 630-988-2022
- MLS ID:
- 12754951

- Parking: Garage Door OpenerYesGarage OwnedAttachedGarageParking spaces: 2
- Windows: Bay Window(s)Blinds
- General: Concrete Perimeter
- HOA Amenities: Exercise RoomGolf CourseOn Site Manager/EngineerSundeckIndoor PoolPoolRestaurantTennis Court(s)ClubhousePatioSecurityTrail(s)InsuranceSecurityClubhouseExercise FacilitiesPoolExterior MaintenanceLawn CareScavengerSnow Removal317.0Monthly
- Originating MLS: mred
- School District: 365U
- County: Will
- Zoning: 1104062270100000
- Water: Public
- Sewer: Public Sewer
- Source: mred
- Ownership: Fee Simple w/ HO Assn.
This listing courtesy of Diane Coyle , Platinum Partners Realtors
Monthly Payment
- Principal & Interest $
- Property Taxes $
- Home Insurance $
- VA Funding Fee $

 New - 2 days ago