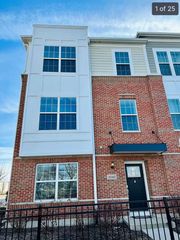
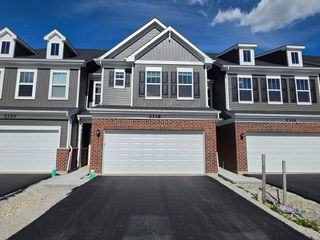
24354 W Alexis Lane 24354, Plainfield, IL 60585
- 3 beds |
- 3 baths |
- 2,084 sqft
 Rental
  Built in 2024
  —— sqft lot
  2 car garage
  $2/sqft
  Listed ——
Property Description
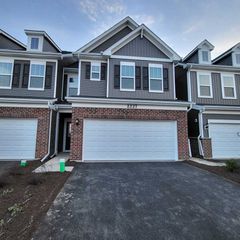
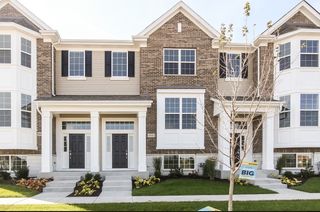
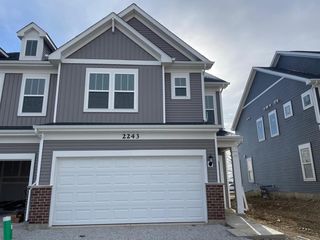
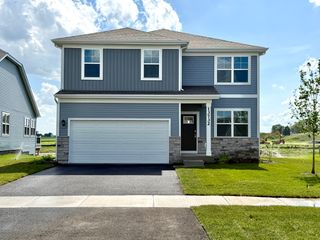
Experience modern living in this newly built, stylish townhome boasting 3 spacious bedrooms, 2.5 baths, and an open-concept design perfect for entertaining. The kitchen is a chef's dream, featuring built-in stainless-steel appliances, sleek white cabinets, quartz countertops, a gray oversized island, and a deep Kohler basin sink. The owner's suite offers a spa-like retreat with a large tiled shower, glass shower door, dual vanities, and quartz counters. Dual master closets provide ample storage. Step outside to a private concrete patio ideal for relaxation or hosting gatherings. Additional conveniences include a 2-car garage and proximity to Route 59's shopping and dining, just a quarter mile away, within the coveted North High School District 202. Enjoy a vibrant community lifestyle with access to resort-style amenities: a zero-depth, 6-lane pool, a splash pad for kids, a brand-new clubhouse, and a sprawling on-site park. This home is designed for comfort, luxury, and convenience - a perfect blend of style and function. A very good credit score (680+), good rental background. An Application & Credit Check is required for each person 18 years old & above. No Evictions or Judgments. Valid Proofs of Income: W-2 & 2 most recent check stubs, 1099 & 2 months of bank statements. No Co-Signers. and income 3x the rental income is required. Deposit 1.5X Times of Rent. Minimum 12 months lease term. Tenant pays for utilities, trash and sewer.
- Listing Status:
- Active
- Data Last Updated:
- July 6, 2026 at 7:18AM
- Listing Office:
- Keller Williams Infinity : 630-778-5800
- Listing Agent:
- Chandra Kurupati : 843-513-3615
- MLS ID:
- 12658933

- Parking: AsphaltYesAttachedGarageParking spaces: 2
- Originating MLS: mred
- School District: 202
- County: Will
- Utilities: Circuit Breakers200+ Amp Service
- Water: Public
- Sewer: Public Sewer
- Source: mred
This listing courtesy of Chandra Kurupati , Keller Williams Infinity