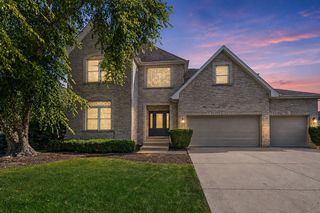
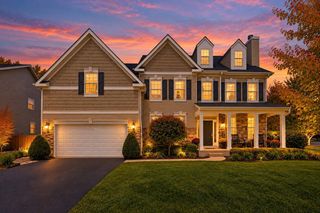
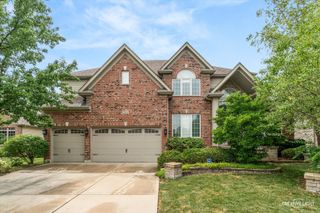
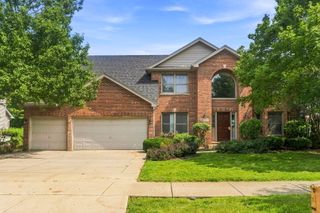
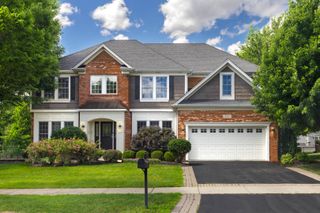
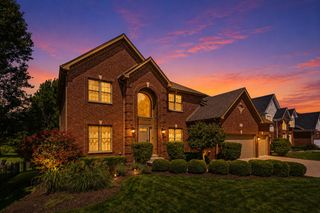
26602 Grande Poplar Court, Plainfield, IL 60585
- 4 beds |
- 5 baths |
- 4,740 sqft
 Single-Family Home
  Built in 2006
  —— sqft lot
  3 car garage
  $127/sqft
  Listed ——
Property Description
AN AMAZING PROPERTY IN PLAINFIELD! This beautiful home has everything you've been looking for and MORE! Featuring 4 extra-large bedrooms, each with its own private full bathroom and walk-in closet!! The spacious family room with a cozy fireplace is the perfect place to relax, unwind, and gather with family and friends. If you need even more room, head downstairs to the finished basement, offering additional living space with endless possibilities - including the potential for a 5th bedroom, a game room, home theater, workout area, office, playroom, or whatever fits your lifestyle! With generously sized bedrooms, multiple living spaces, and thoughtful features throughout, this Plainfield home is truly one you won't want to miss. Whether you're looking for room to spread out, space to entertain, or a home that gives everyone their own private retreat, this one checks all the boxes! Newer HVAC, Newer roof, Gorgeous backyard with a pergola, plus a community clubhouse with pool, all at an incredible price! Come take a look and see why this could be the perfect place to call home!
- Listing Status:
- Active
- Data Last Updated:
- October 10, 2026 at 5:19AM
- Listing Office:
- Coldwell Banker Real Estate Group : 815-409-9768
- Listing Agent:
- Jennifer Waldvogel : 815-409-9768
- MLS ID:
- 12726147

- Style: American 4-Sq.
- Parking: AsphaltGarage Door OpenerYesGarage OwnedAttachedGarageParking spaces: 3
- Roofing: Asphalt
- General: 2 StoriesConcrete Perimeter
- HOA Amenities: ClubhouseParkPoolTennis Court(s)CurbsSidewalksStreet LightsStreet PavedClubhousePool1280.0Annually
- Originating MLS: mred
- School District: 308
- County: Kendall
- Zoning: 0336232002
- Utilities: Circuit Breakers
- Water: Lake Michigan
- Sewer: Public Sewer
- Source: mred
- Ownership: Fee Simple w/ HO Assn.
This listing courtesy of Jennifer Waldvogel , Coldwell Banker Real Estate Group
Monthly Payment
- Principal & Interest $
- Property Taxes $
- Home Insurance $
- VA Funding Fee $