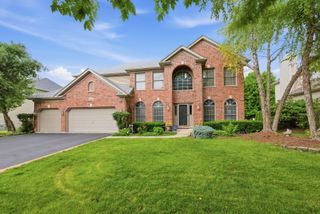
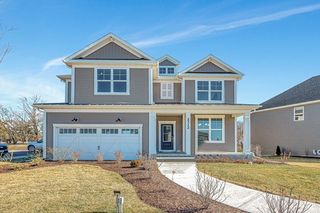
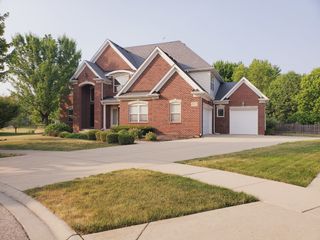
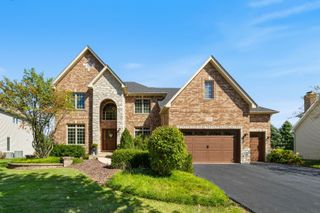
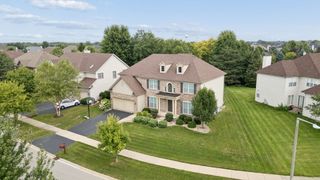
26208 W Milestone Drive, Plainfield, IL 60585
- 5 beds |
- 4 baths |
- 4,220 sqft
 Single-Family Home
  Built in 2008
  0.25acre lot
 2 car garage
  $148/sqft
  Listed 1 month ago
Property Description
Welcome to this exceptional custom home offering over 4,220 square feet of beautifully designed living space where elegance, warmth, and comfort come together effortlessly. From the moment you step inside, you will appreciate the quality craftsmanship, thoughtful details, and inviting atmosphere that make this home truly special. The heart of the home is the stunning gourmet kitchen, featuring granite countertops, rich 42" white cabinetry, a spacious center island, and a generous breakfast bar-perfect for preparing meals, gathering with loved ones, or enjoying morning coffee. The adjacent breakfast area opens seamlessly to the spectacular 25' x 24' family room, creating a welcoming space for everyday living, holiday celebrations, and memorable moments with family and friends. Designed with flexibility in mind, the main level features a fifth bedroom currently used as a playroom, easily adaptable as a guest room, private office, or space tailored to your lifestyle. A charming first-floor den with hardwood flooring and French doors offers a quiet retreat for work or reading, while the convenient main-floor laundry room enhances daily living. Upstairs, four spacious bedrooms and a comfortable loft provide plenty of room for everyone to relax and unwind. Throughout the home, volume and tray ceilings, custom millwork, elegant moldings, recessed lighting, and beautiful architectural windows add character, sophistication, and an abundance of natural light. The beautifully finished lower level extends the home's incredible living space and includes a full bath and additional bedroom, making it ideal for overnight guests, an in-law arrangement, a recreation area, home theater, fitness space, or the ultimate gathering spot. Step outside and discover your own private backyard oasis featuring a custom-designed patio with multiple seating areas, built-in planters, and professionally landscaped surroundings-perfect for summer entertaining, evening conversations, or simply enjoying the peaceful outdoor setting. Meticulously maintained and truly move-in ready, this remarkable home offers the perfect balance of refined elegance and everyday comfort. With generous spaces to gather, relax, and create lasting memories, this is more than just a house-it is a place you will be proud to call home. Roof 2026, Finished basement 2024, Primary Bedroom Entertainment Center with Electric Fireplace 2023. Welcome Home!
- Listing Status:
- Active
- Data Last Updated:
- October 10, 2026 at 6:18AM
- Listing Office:
- Coldwell Banker Real Estate Group : 630-904-4334
- Listing Agent:
- Margie Marasco : 630-904-4334
- MLS ID:
- 12744863

- Parking: AsphaltGarage Door OpenerYesGarage OwnedAttachedGarageParking spaces: 2
- Roofing: Asphalt
- Windows: Skylight(s)
- General: 2 StoriesConcrete Perimeter
- HOA Amenities: ParkCurbsSidewalksStreet LightsStreet PavedOther450.0Annually
- Originating MLS: mred
- School District: 308
- County: Will
- Zoning: 0701303020120000
- Utilities: Circuit Breakers200+ Amp Service
- Water: Public
- Sewer: Public Sewer
- Source: mred
- Ownership: Fee Simple w/ HO Assn.
This listing courtesy of Margie Marasco , Coldwell Banker Real Estate Group
Monthly Payment
- Principal & Interest $
- Property Taxes $
- Home Insurance $
- VA Funding Fee $

 New - 3 days ago