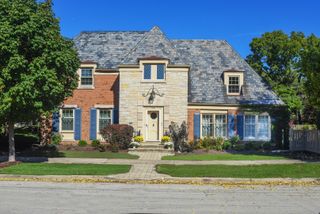
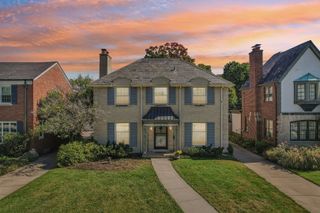
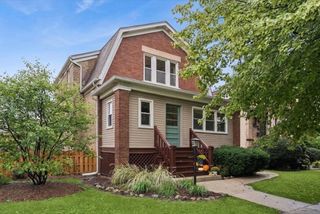
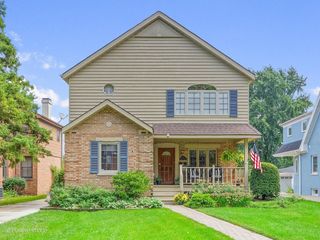
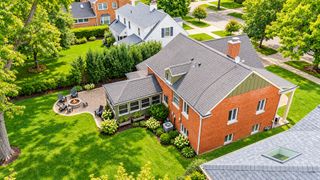
327 Selborne Road, Riverside, IL 60546
- 3 beds |
- 3 baths |
- 2,620 sqft
 Single-Family Home
  Built in ——
  0.32acre lot
 2 car garage
  $343/sqft
  Listed 11 days ago
Property Description
Welcome to 327 Selborne Road, a beautifully maintained home with inviting living spaces, thoughtful updates, and a backyard made for enjoying the outdoors. The renovated eat-in kitchen pairs crisp cabinetry and generous storage with warm wood floors, a pantry, and a convenient bar sink. A fireplace anchors the living room, while a separate dining area and a sunroom updated for year-round use offer more places to gather or unwind. The flexible floor plan includes three bedrooms, an office, a den and a second-floor family room. Downstairs, a spacious basement with larger windows offers room for storage, hobbies, or future possibilities. Outside, a patio overlooks the expansive, landscaped backyard, and a flower garden welcomes you at the front of the home. The care invested in this property goes well beyond what you can see: improvements include a kitchen renovation, updated bathrooms, 200-amp electrical service with replaced wiring, replacement of the original galvanized plumbing, and heating and cooling updates. Recent work includes 2026 tuckpointing and a new water heater. A home with character, space, and a long history of attentive upkeep.
- Listing Status:
- Active
- Data Last Updated:
- October 9, 2026 at 7:17AM
- Listing Office:
- Area606 Properties, LLC : 312-296-7719
- Listing Agent:
- Jamarber Luzaj : 312-296-7719
- MLS ID:
- 12771134

- Parking: ConcreteSide DrivewayGarage Door OpenerYesGarage OwnedAttachedGarageParking spaces: 2
- General: 2 Stories
- HOA Amenities: CurbsSidewalksStreet LightsStreet PavedNot Applicable
- Originating MLS: mred
- School District: 96
- County: Cook
- Zoning: 15253100110000
- Water: Lake Michigan
- Sewer: Public Sewer
- Source: mred
- Ownership: Fee Simple
This listing courtesy of Jamarber Luzaj , Area606 Properties, LLC
Monthly Payment
- Principal & Interest $
- Property Taxes $
- Home Insurance $
- VA Funding Fee $

 New - 1 day ago