1525 41st Street, Rock Island, IL 61201
- 3 beds |
- 2 baths |
- 1,386 sqft
 Single-Family Home
  Built in 1918
  4,356sqft lot
 1 car garage
  $94/sqft
  Listed ——
Property Description
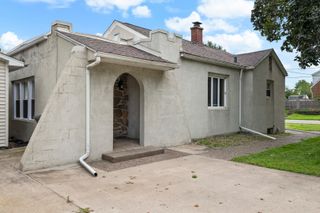
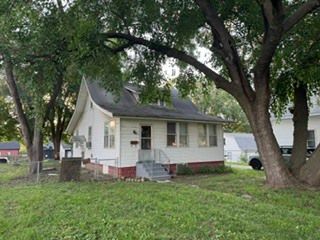
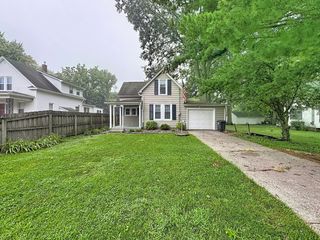
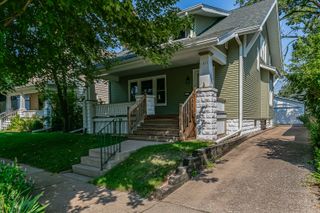
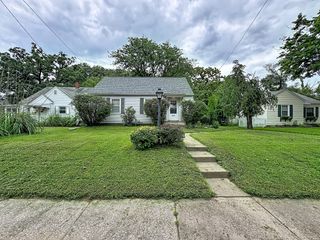
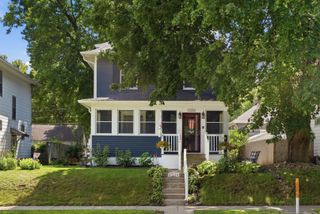
3-bedroom, 1.5-bathroom 1.5-story home in Rock Island, centrally located near local dining and schools. The main level features an enclosed front porch, a large living room open to a separate dining room, two main-floor bedrooms, and a completely updated full bathroom. The kitchen is equipped with brand-new appliances. Interior updates throughout include new flooring, fresh paint, updated interior and exterior doors in select areas, and new light fixtures with ceiling fans in the bedrooms. The upper level contains the third bedroom, a half bathroom, new windows, and a bonus flex space. Additional storage space is available in the full, unfinished basement. Outside, the property includes a detached 1-car garage with alley access and an attached covered patio.
- Listing Status:
- Active
- Data Last Updated:
- August 20, 2026 at 1:19PM
- Listing Office:
- RE/MAX Concepts Bettendorf : 309-292-3681
- Listing Agent:
- Richard Bassford : 309-292-3681
- MLS ID:
- 12713867

- Other Structures: Garage(s)
- Parking: ConcreteOff AlleyYesDetachedGarageParking spaces: 1
- Roofing: Asphalt
- Windows: DrapesBlinds
- General: 1.5 StoryBlock
- HOA Amenities: CurbsSidewalksStreet LightsStreet PavedNot Applicable
- Originating MLS: mred
- School District: 41
- County: Rock Island
- Zoning: 1706132007
- Water: Public
- Sewer: Public Sewer
- Source: mred
- Ownership: Fee Simple
This listing courtesy of Richard Bassford , RE/MAX Concepts Bettendorf
Monthly Payment
- Principal & Interest $
- Property Taxes $
- Home Insurance $
- VA Funding Fee $

 New - 2 days ago