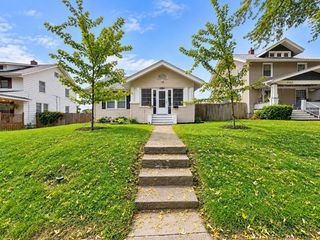
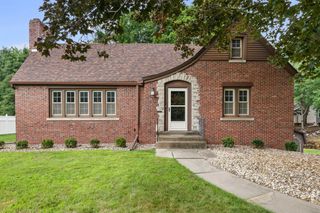
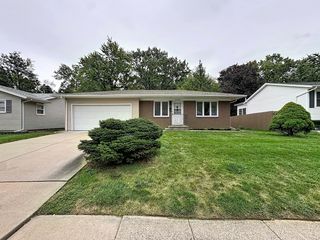
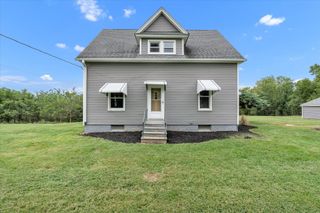
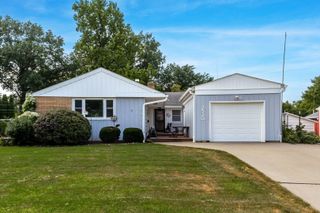
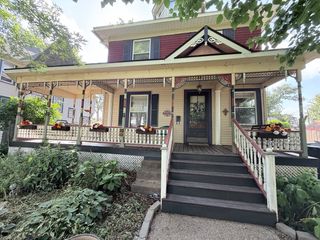
2720 31st Avenue, Rock Island, IL 61201
- 4 beds |
- 2 baths |
- 2,520 sqft
 Single-Family Home
  Built in 1956
  0.42acre lot
 1 car garage
  $95/sqft
  Listed ——
Property Description
4-bedroom, 2-bathroom tri-level home in Rock Island, located near local schools and amenities. The main level features a spacious living room with vaulted, beamed ceilings, a wood-burning fireplace flanked by built-in bookshelves, and access to a screened-in deck. The large kitchen includes a pantry, plenty of counterspace, and an added center island. Interior updates throughout include fresh paint in all rooms. The upper level houses three bedrooms and a full bathroom featuring a new vanity, new toilet, and new shower plumbing. The lower level includes a family rec room with new flooring and drywall, an office with new LVP flooring, the fourth bedroom, the second full bathroom with a new vanity, and direct access to both the garage and the backyard. Mechanical and system updates include new boiler heating parts (2024), a radon mitigation system (2025), a roof (2014), and a new garage door opener with battery backup. Outside, the property has an attached 1-car garage with a newly constructed screened-in porch, and expanded driveway parking.
- Listing Status:
- Active
- Data Last Updated:
- October 5, 2026 at 4:20AM
- Listing Office:
- RE/MAX Concepts Bettendorf : 309-292-3681
- Listing Agent:
- Richard Bassford : 309-292-3681
- MLS ID:
- 12717408

- Other Structures: None
- Parking: ConcreteGarage Door OpenerYesAttachedGarageParking spaces: 1
- Roofing: Asphalt
- Windows: Blinds
- General: Multi-LevelBlock
- HOA Amenities: CurbsSidewalksStreet PavedNot Applicable
- Originating MLS: mred
- School District: 41
- County: Rock Island
- Zoning: 1612303004
- Water: Public
- Sewer: Public Sewer
- Source: mred
- Ownership: Fee Simple
This listing courtesy of Richard Bassford , RE/MAX Concepts Bettendorf
Monthly Payment
- Principal & Interest $
- Property Taxes $
- Home Insurance $
- VA Funding Fee $