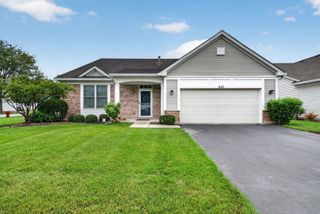
735 Pentwater Road, Romeoville, IL 60446
- 3 beds |
- 3 baths |
- 2,136 sqft
 Single-Family Home
  Built in 2002
  —— sqft lot
  2 car garage
  $197/sqft
  Listed ——
Property Description
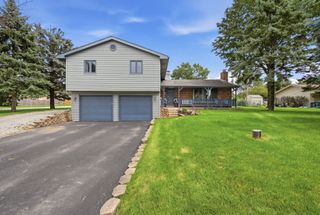
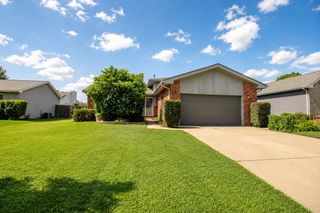
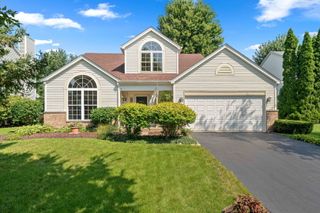
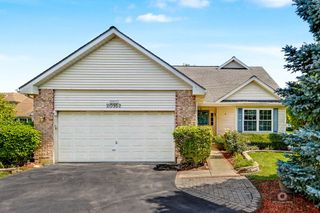
Welcome to Grand Haven, a sought-after 55+ gated community offering resort-style amenities and low-maintenance living. Ideally situated in the desirable Escanaba enclave, this expanded St. Martin floor plan offers the privacy, layout, and clubhouse proximity buyers love in one of the community's low-turnover areas. Enjoy peaceful water views from the brick patio and easy access to the nearby walking path, creating a relaxing setting right outside your door. This spacious one-level home features approximately 2,300 square feet on the main level, plus a full finished basement offering nearly the same amount of additional living space. The main level includes three bedrooms, soaring ceilings, an oversized living and dining room combination, an eat-in kitchen with a convenient desk nook, an attached family room, and a bright Florida room that fills the home with natural light year-round. The finished basement is thoughtfully designed for everyday living and entertaining, complete with a full bathroom, a potential fourth bedroom, a private office-sized room, and a large recreation or gathering area. Recent improvements add extra peace of mind, including newer skylights, sump pump with battery backup, select windows, and a roof that is only five years old. Furnace maintenance has also been logged on the unit. The primary suite includes a comfortable bath with a soaking tub and separate stand-up shower. Residents enjoy maintenance-free living with lawn care and snow removal included, along with an impressive amenity package featuring indoor and outdoor pools, fitness center, tennis and pickleball courts, bocce, putting green, clubhouse, library, and more. A wonderful opportunity to enjoy comfort, convenience, water views, and the Grand Haven lifestyle.
- Listing Status:
- Active
- Data Last Updated:
- August 24, 2026 at 2:18AM
- Listing Office:
- eXp Realty : 630-514-4306
- Listing Agent:
- Lee Ernst : 630-514-4306
- MLS ID:
- 12731418

- Parking: AsphaltGarage Door OpenerYesGarage OwnedAttachedGarageParking spaces: 2
- Roofing: Asphalt
- Windows: Skylight(s)
- General: 1 StoryConcrete Perimeter
- HOA Amenities: ClubhousePoolLakeGatedDoormanClubhouseExercise FacilitiesPoolExterior MaintenanceLawn CareScavengerSnow Removal331.0Not Applicable
- Originating MLS: mred
- School District: 88A
- County: Will
- Zoning: 1104183080400000
- View: Water
- Water: Lake Michigan
- Sewer: Public Sewer
- Source: mred
- Ownership: Fee Simple w/ HO Assn.
This listing courtesy of Lee Ernst , eXp Realty
Monthly Payment
- Principal & Interest $
- Property Taxes $
- Home Insurance $
- VA Funding Fee $

 New - 1 day ago