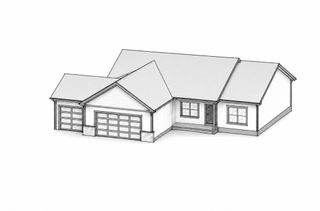
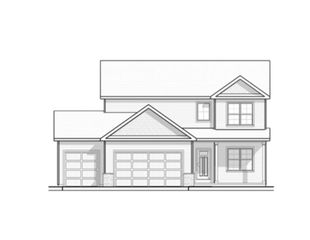
9415 Corriedale Run, Roscoe, IL 61073
- 4 beds |
- 3 baths |
- 2,121 sqft
 Single-Family Home
  Built in 2002
  0.3acre lot
 3 car garage
  $158/sqft
  Listed 14 days ago
Property Description
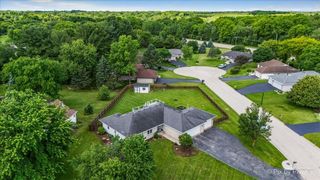
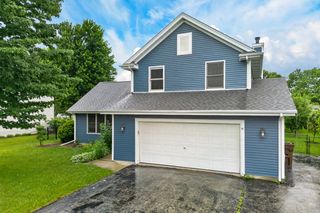
Open the door and prepare to be impressed! The stunning great room features a dramatic two-story vaulted ceiling and a loft overlooking the living room. The loft makes for a perfect family room, game area, home office, or study. A striking fireplace serves as the centerpiece of the living room, enhanced by crown-style cap molding atop the chimney chase for added architectural character. Crisp white trim contrasts beautifully with the dark stacked-stone tile surround, creating a true focal point. The beautifully appointed kitchen showcases Cambria quartz countertops, white cabinetry, and a spacious walk-in pantry. A suite of modern dark gray stainless-steel appliances include a French-door refrigerator, gas range, over-the-range microwave, built-in dishwasher, and a coordinated contemporary design. The spacious main-floor primary suite offers a private en-suite bath with a dual-sink vanity and a large walk-in closet. Completing the main level are a convenient powder room and a generously sized laundry room with a double closet. Upstairs, you'll find three well-appointed bedrooms, a shared full bath, and the versatile loft area. The expansive lower level provides more than 1,500 square feet of unfinished space, offering endless possibilities for future living and entertaining areas. Step outside to enjoy the fully fenced backyard retreat. A large deck just off the kitchen is ideal for grilling, entertaining guests, or simply relaxing in your own private oasis. Don't miss this opportunity to own a beautiful home in Shepherd Hills-schedule your showing today and make it yours!
- Listing Status:
- Pending
- Data Last Updated:
- July 7, 2026 at 5:18AM
- Listing Office:
- Berkshire Hathaway HomeServices Crosby Starck Real : 815-397-4040
- Listing Agent:
- Jodi Stromberg : 815-633-2317
- MLS ID:
- 12685817

- Rooms: LoftOther Room
- Appliances: RangeMicrowaveDishwasherRefrigeratorWasherDryerDisposalWater Softener
- Basement: UnfinishedFull
- A/C: Central Air
- Heating: Natural Gas
- Fireplace: Gas StarterFireplaces: 1
- Disability Feature: None
- Other Structures: None
- Parking: AsphaltGarage Door OpenerYesGarage OwnedAttachedGarageParking spaces: 3
- Roofing: Asphalt
- Windows: Window Treatments
- General: 1.5 Story
- HOA Amenities: Street Paved0.0Not Applicable
- Originating MLS: mred
- School District: 122
- County: Winnebago
- Zoning: 0809202009
- Fencing: Fenced
- Utilities: Circuit Breakers
- Water: Public
- Sewer: Public Sewer
- Source: mred
- Ownership: Fee Simple
This listing courtesy of Jodi Stromberg , Berkshire Hathaway HomeServices Crosby Starck Real
Monthly Payment
- Principal & Interest $
- Property Taxes $
- Home Insurance $
- VA Funding Fee $