14248 Prairie Commons Lane, South Beloit, IL 61080
- 4 beds |
- 3 baths |
- 2,071 sqft
 Single-Family Home
  Built in 2026
  0.27acre lot
 3 car garage
  $193/sqft
  Listed 2 months ago
Property Description
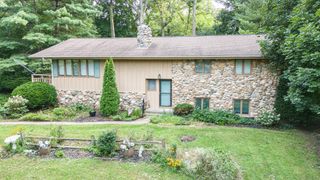
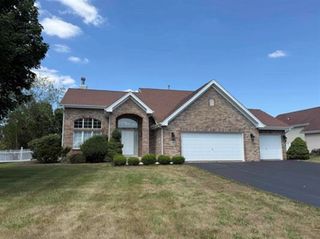
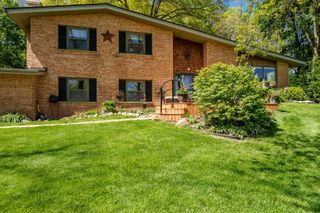
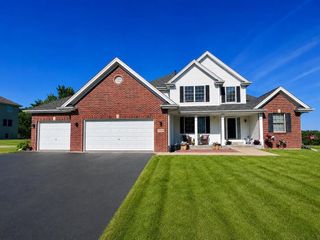
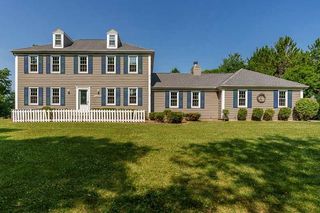
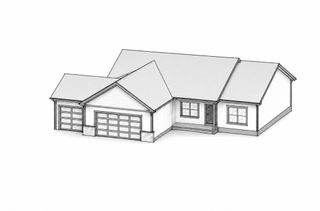
Welcome home to this brand-new contemporary two-story in the highly sought-after Prairie Hill/Hononegah School District! Situated on a mature rear-treed lot with a low 7.9% tax rate, this home offers convenient access to I-90 and the Wisconsin state line within minutes. The exterior features a welcoming covered front porch, finished grade, fully seeded yard, and asphalt driveway. Step inside to discover 9-foot ceilings, white trim and paneled doors, and a dramatic two-story foyer opening to a versatile flex room ideal for a home office, playroom, or formal living space. The open-concept main level is designed for today's lifestyle, featuring durable LVP flooring throughout, a spacious great room with gas fireplace with shiplap surround, dining area, and a stunning kitchen complete with soft-close white cabinetry, black hardware, quartz countertops, and stainless steel appliances. A large mudroom/drop zone off of the garage adds everyday convenience. Upstairs you'll find four generously sized bedrooms, including a private owner's suite complete with walk-in closet, and en-suite bath with double vanity, along with the added convenience of second-floor laundry. The lower level is ready for future expansion with an egress window and bathroom rough-in. Energy-efficient mechanicals and quality craftsmanship throughout make this one of the builder's most popular floor plans. Move in and enjoy the benefits of brand-new construction! One year comprehensive builder home warranty. Additional floor plans and lots are available within the neighborhood. Photos of similar model. Please reach out for details.
- Listing Status:
- Active
- Data Last Updated:
- August 24, 2026 at 7:19AM
- Listing Office:
- Century 21 Affiliated - Rockford : 815-397-7700
- Listing Agent:
- Jason Taylor : 815-397-7700
- MLS ID:
- 12673067

- Style: Contemporary
- Parking: AsphaltGarage Door OpenerYesAttachedGarageParking spaces: 3
- Roofing: Asphalt
- General: 2 Stories
- HOA Amenities: CurbsSidewalksStreet LightsStreet PavedNot Applicable
- Originating MLS: mred
- School District: 133
- County: Winnebago
- Zoning: 0416225011
- Utilities: Circuit Breakers
- Water: Public
- Sewer: Public Sewer
- Source: mred
- Ownership: Fee Simple
This listing courtesy of Jason Taylor , Century 21 Affiliated - Rockford
Monthly Payment
- Principal & Interest $
- Property Taxes $
- Home Insurance $
- VA Funding Fee $