304 E Irving Park Road, Roselle, IL 60172
- 3 beds |
- 3 baths |
- 1,867 sqft
 Single-Family Home
  Built in 1969
  0.47acre lot
 2 car garage
  $335/sqft
  Listed 1 day ago
Property Description
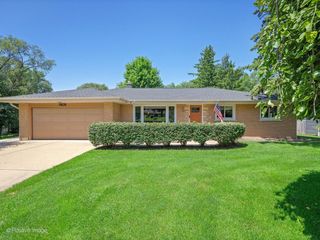
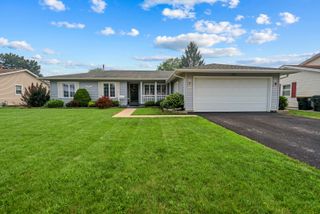
Move right in to this well-maintained brick ranch in Roselle's desirable TOWN ACRES Subdivision! Recent updates include a NEW AIR CONDITIONER, NEW WATER HEATER AND NEW REFRIGERATOR. This 3 bedroom, 3 full bathroom home sits on a beautifully landscaped lot just under half an acre, offering a rare opportunity to own a spacious ranch in the area. Beautiful walnut and oak HARDWOOD FLOORS flow throughout the main level. The living room features a large BAY WINDOW and opens to the family room with a stone gas log FIREPLACE. The dining room leads to the spacious THREE-SEASON ROOM WITH HARDWOOD FLOORS and views of the backyard. The kitchen features GRANITE COUNTERTOPS, center island, double wall ovens, pantry closet, and a bayed eating area. Three generously sized bedrooms provide plenty of space for family and guests. The full WALKOUT BASEMENT includes a full bathroom, brick fireplace, included pool table, and endless possibilities for additional living space. The walkout-level brick paver patio creates a private outdoor space perfect for relaxing or entertaining. Conveniently located near shopping, restaurants, parks, expressway access, and just minutes from the train station. This home offers the perfect combination of space, updates, and location. Home is being sold AS-IS.
- Listing Status:
- Active
- Data Last Updated:
- July 24, 2026 at 2:18PM
- Listing Office:
- Better Homes and Garden Real Estate Star Homes : 847-548-2625
- Listing Agent:
- Jim Starwalt : 847-548-2625
- MLS ID:
- 12701776

- Style: Ranch
- Parking: ConcreteGarage Door OpenerYesGarage OwnedAttachedGarageParking spaces: 2
- Roofing: Asphalt
- Windows: ScreensWindow Treatments
- General: 1 StoryConcrete Perimeter
- HOA Amenities: ParkCurbsSidewalksStreet LightsStreet PavedNot Applicable
- Originating MLS: mred
- School District: 12
- County: DuPage
- Zoning: 0203214010
- Water: Public
- Sewer: Public Sewer
- Source: mred
- Ownership: Fee Simple
This listing courtesy of Jim Starwalt , Better Homes and Garden Real Estate Star Homes
Monthly Payment
- Principal & Interest $
- Property Taxes $
- Home Insurance $
- VA Funding Fee $

 New - 1 day ago