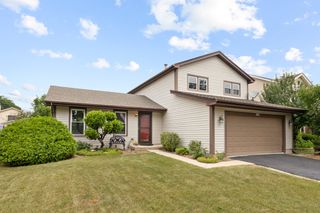
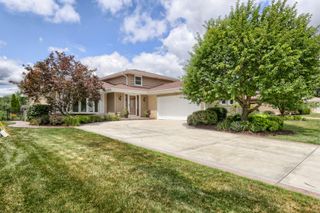
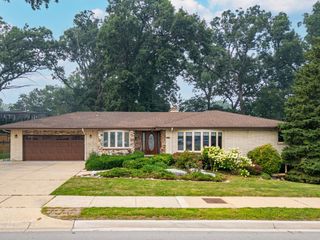
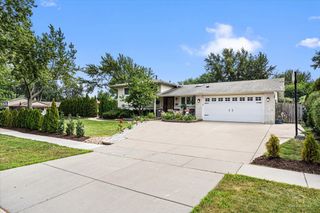
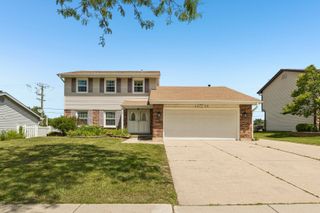
1636 Green River Drive, Schaumburg, IL 60194
- 4 beds |
- 3 baths |
- 1,805 sqft
 Single-Family Home
  Built in 1987
  9,980sqft lot
 2 car garage
  $316/sqft
  Listed ——
Property Description
Beautifully maintained and filled with natural light, this inviting 4-bedroom, 2.1-bath home in the desirable Cutters Mill subdivision offers exceptional comfort and functionality. The open living and dining room create a bright, seamless flow, perfect for everyday living and entertaining. The tastefully renovated kitchen features stainless steel appliances, tons of cabinet space, and a cozy eating area - ideal for casual mornings and quick meals. The adjacent family room, anchored by a charming fireplace, offers a warm gathering space for family and friends. Upstairs, the spacious primary suite boasts a private ensuite with an upgraded standup shower. Three additional bedrooms and a full bath complete the second floor, providing comfortable accommodations for the whole family. The full, finished basement offers generous storage space and laundry, keeping everything organized and easily accessible. An attached 2-car garage adds everyday convenience. Step outside to an impressive 640 sq. ft. stamped concrete patio - perfect for entertaining or simply relaxing in your backyard. Conveniently located in a highly sought-after school district, this home is close to tons of Schaumburg shopping, dining, and more, with easy access to parks and major highways. A wonderful opportunity to own a home in a desirable Schaumburg neighborhood!
- Listing Status:
- Active
- Data Last Updated:
- July 24, 2026 at 1:18PM
- Listing Office:
- RE/MAX Top Performers : 847-295-0800
- Listing Agent:
- Miki Godo : 847-295-0800
- MLS ID:
- 12701714

- Parking: AsphaltGarage Door OpenerYesGarage OwnedAttachedGarageParking spaces: 2
- Roofing: Asphalt
- Windows: Screens
- General: 2 Stories
- HOA Amenities: ParkTennis Court(s)LakeCurbsSidewalksStreet LightsStreet Paved0.0Not Applicable
- Originating MLS: mred
- School District: 54
- County: Cook
- Zoning: 07173210080000
- Water: Lake Michigan
- Sewer: Public Sewer
- Source: mred
- Ownership: Fee Simple
This listing courtesy of Miki Godo , RE/MAX Top Performers
Monthly Payment
- Principal & Interest $
- Property Taxes $
- Home Insurance $
- VA Funding Fee $

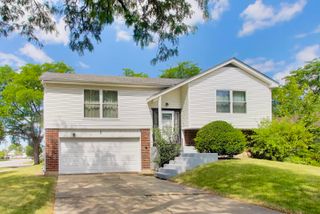
 New - 1 day ago