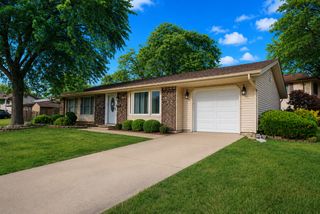
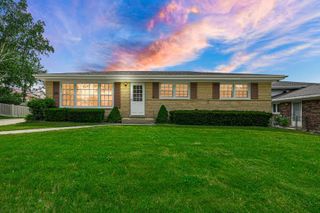
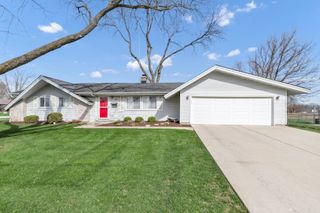
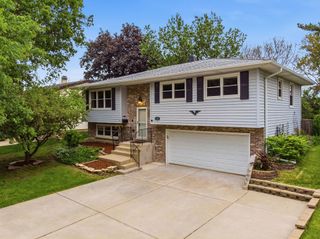
1097 Stratham Court, Schaumburg, IL 60193
- 4 beds |
- 3 baths |
- 1,206 sqft
 Single-Family Home
  Built in 1977
  —— sqft lot
  2 car garage
  $381/sqft
  Listed 5 days ago
Property Description
Welcome to this charming 4 bedroom, 2.1 bath home in the highly sought after Weathersfield subdivision at the end of a cul-de-sac! Step inside to an open and inviting layout featuring beautiful hardwood floors and a seamless flow between the living room, dining room, and kitchen, creating the perfect space for everyday living and entertaining. The kitchen offers beautiful backyard views right from the window, bringing in plenty of natural light and a warm, welcoming feel. Down the hall, you'll find a full, updated bathroom, the spacious primary suite with its own updated private bath, and two additional bedrooms, each featuring large windows that fill the rooms with natural light. The lower level offers a generously sized family room complete with a cozy fireplace, making it the perfect spot to relax or gather with friends and family. You'll also find the fourth bedroom on the lower level, ideal for guests, a home office, or workout space. A convenient half bath and laundry room complete the lower level. Step outside onto the expansive deck, perfect for entertaining, grilling, or simply enjoying the outdoors. The deck also features an enormous storage area underneath, providing plenty of room for all your outdoor essentials. The deck leads down to a concrete patio, offering even more space for relaxing and entertaining while overlooking the large, beautifully maintained fully fenced backyard. The deep garage offers excellent additional storage space and includes a workbench, perfect for hobbies, projects, or organization. Ideally located near parks, shopping, and expressways, and part of award winning school districts 54 & 211, this home combines comfort, space, and a prime cul-de-sac location you won't want to miss!
- Listing Status:
- Active
- Data Last Updated:
- May 31, 2026 at 11:18PM
- Listing Office:
- Royal Family Real Estate : 847-985-0200
- Listing Agent:
- Royal Hartwig : 847-321-1790
- MLS ID:
- 12644044

- Style: Traditional
- Parking: ConcreteYesGarage OwnedAttachedGarageParking spaces: 2
- Roofing: Asphalt
- General: Raised RanchConcrete Perimeter
- HOA Amenities: ParkNot Applicable
- Originating MLS: mred
- School District: 54
- County: Cook
- Zoning: 07283050160000
- Water: Lake Michigan
- Sewer: Public Sewer
- Source: mred
- Ownership: Fee Simple
This listing courtesy of Royal Hartwig , Royal Family Real Estate
Monthly Payment
- Principal & Interest $
- Property Taxes $
- Home Insurance $
- VA Funding Fee $

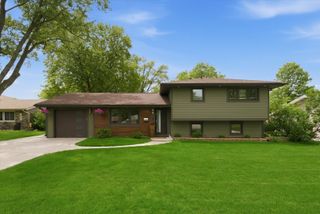
 New - 3 days ago