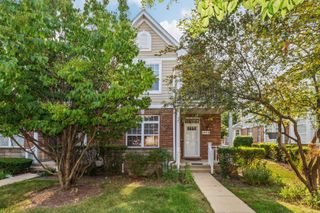
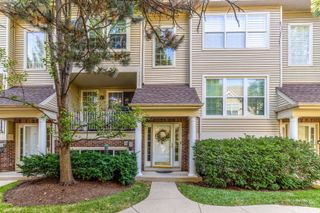
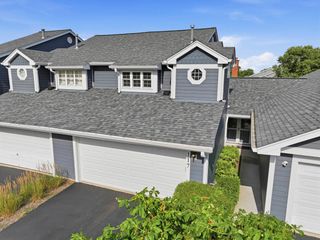
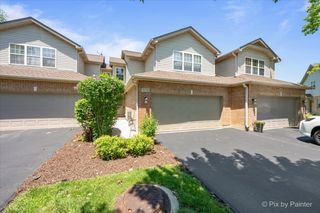
1537 Stevens Drive, Schaumburg, IL 60173
- 3 beds |
- 3 baths |
- 1,712 sqft
 Town Home
  Built in 1991
  —— sqft lot
  2 car garage
  $271/sqft
  Listed ——
Property Description
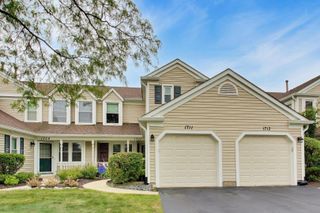
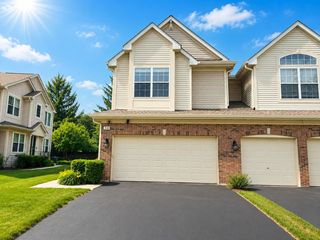
Great 2 - story Townhome in the "Autumn Ridge Subdivision" 3 bedrooms, 2.5 bathrooms, living & dining room combination with a fireplace & patio door access to a fenced private patio area. This "Garnet" model also features a "Family Room" area. Large eat in kitchen with pantry & patio doors. Laundry room location by the entry of the attached 2 car garage. Large primary bedroom with french doors, vaulted ceiling and 2 closets with one a walk in closet. Primary full bathroom with 2 sinks, jacuzzi tub & shower. 2 more bedrooms with a full bathroom upstairs. "Hunter Douglas" motorized blinds in the Living & Dining Rooms. Laminate Flooring & Ceiling Fans. Extra attic storage with a pull down staircase in the garage. Well maintained townhouse. Top award winning schools & park district programs. Fabulous location close to expressways, restaurants & Woodfield Mall. Investor Friendly - rentals are ok.
- Listing Status:
- Active
- Data Last Updated:
- July 25, 2026 at 12:21AM
- Listing Office:
- Berkshire Hathaway HomeServices American Heritage : 847-806-8354
- Listing Agent:
- Brian Zilinskas : 847-806-8354
- MLS ID:
- 12696711

- Parking: AsphaltGarage Door OpenerYesGarage OwnedAttachedGarageParking spaces: 2
- Roofing: Asphalt
- Windows: Screens
- General: Concrete Perimeter
- HOA Amenities: InsuranceExterior MaintenanceLawn CareSnow Removal255.0Monthly
- Originating MLS: mred
- School District: 54
- County: Cook
- Zoning: 07243060360000
- Utilities: Cable Available
- Water: Lake Michigan
- Sewer: Public SewerStorm Sewer
- Source: mred
- Ownership: Fee Simple w/ HO Assn.
This listing courtesy of Brian Zilinskas , Berkshire Hathaway HomeServices American Heritage
Monthly Payment
- Principal & Interest $
- Property Taxes $
- Home Insurance $
- VA Funding Fee $

 New - 1 day ago